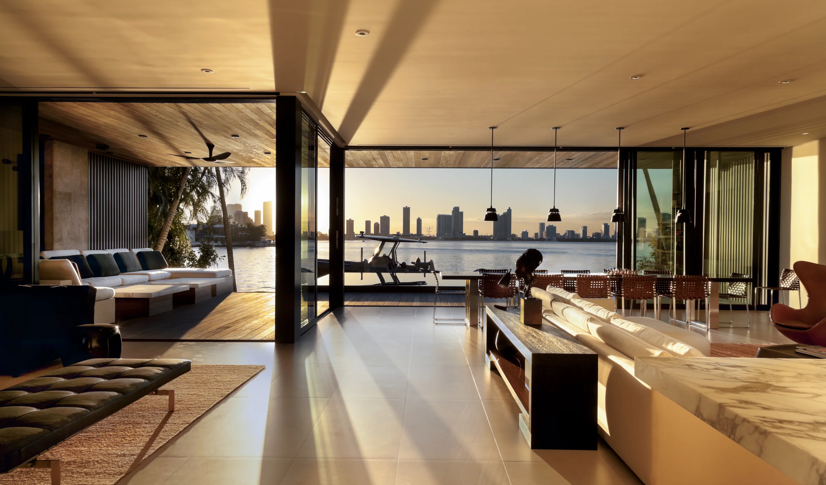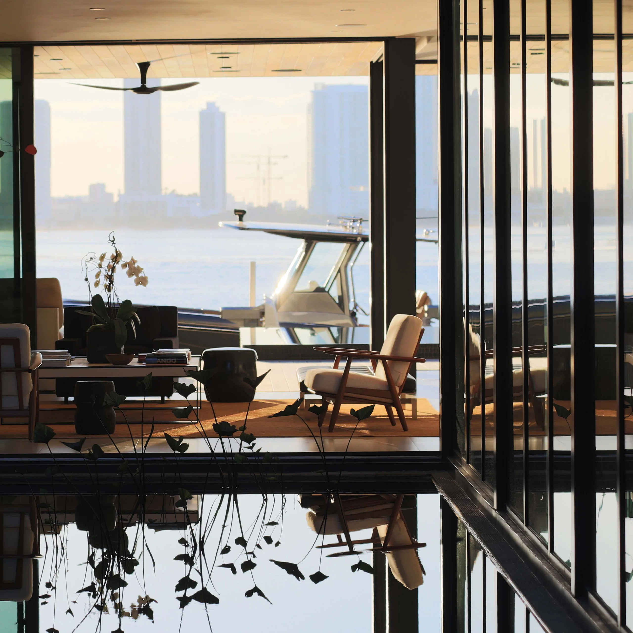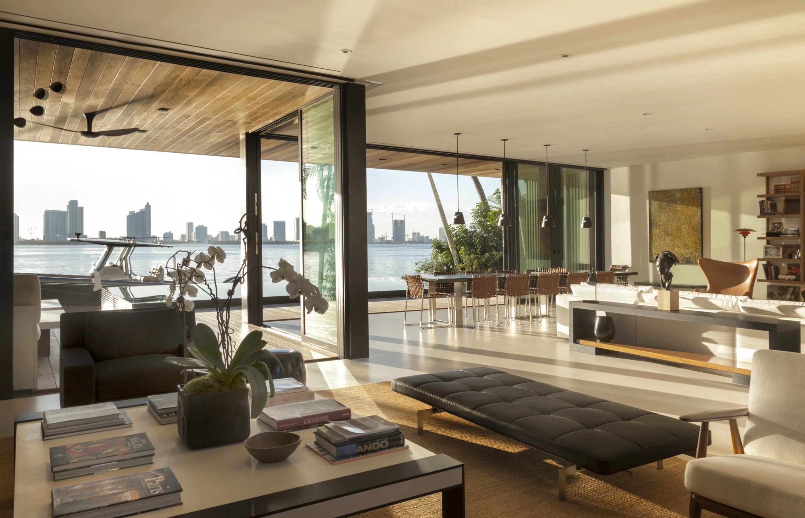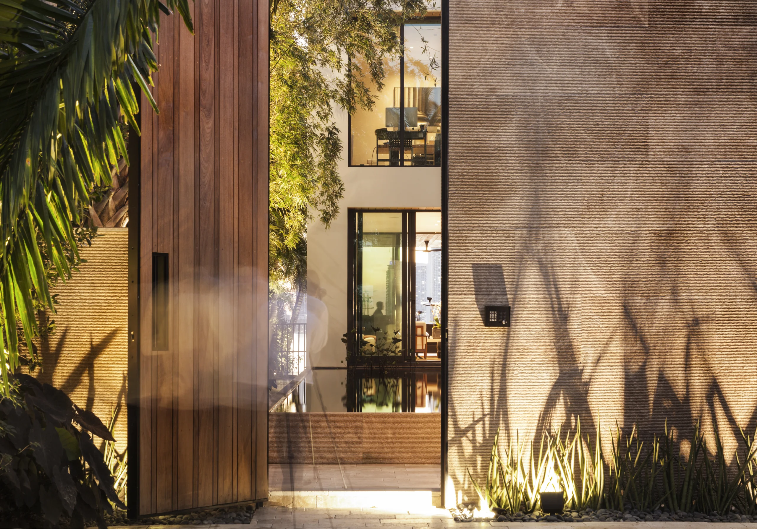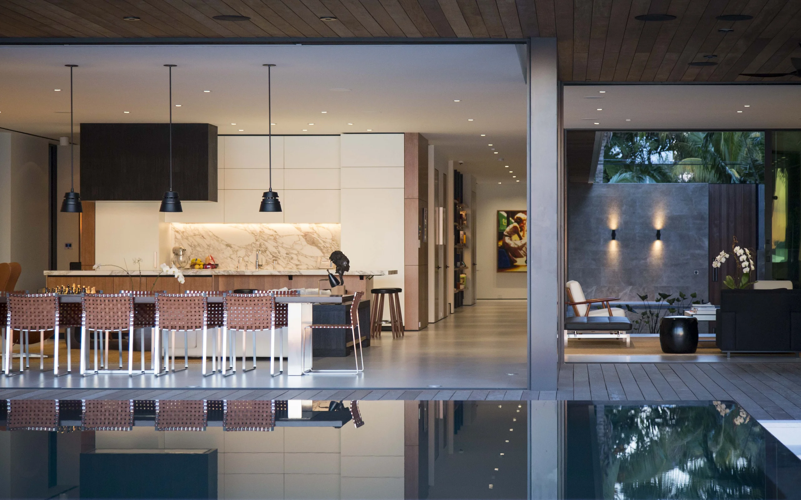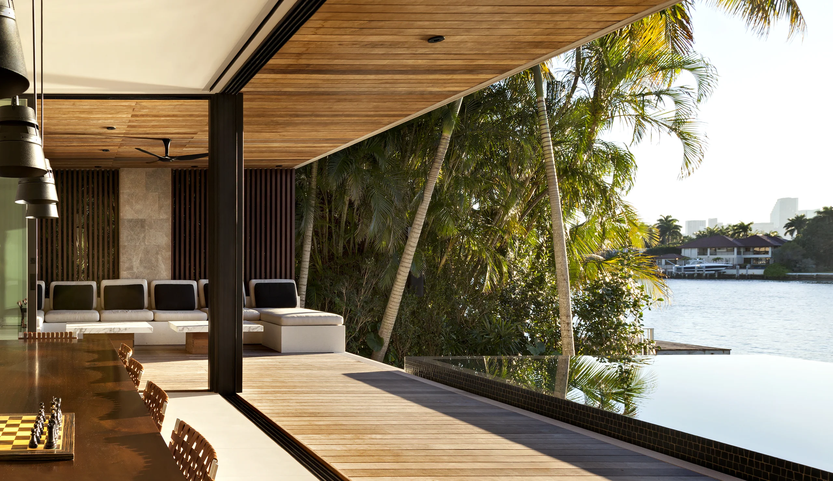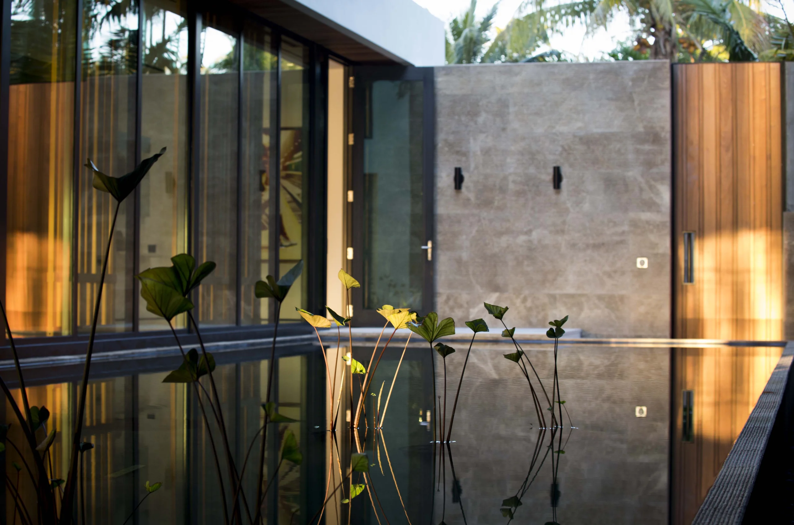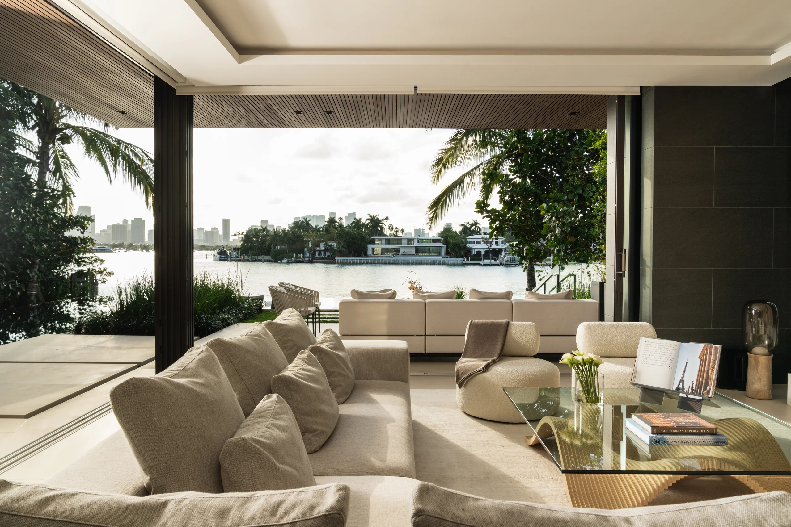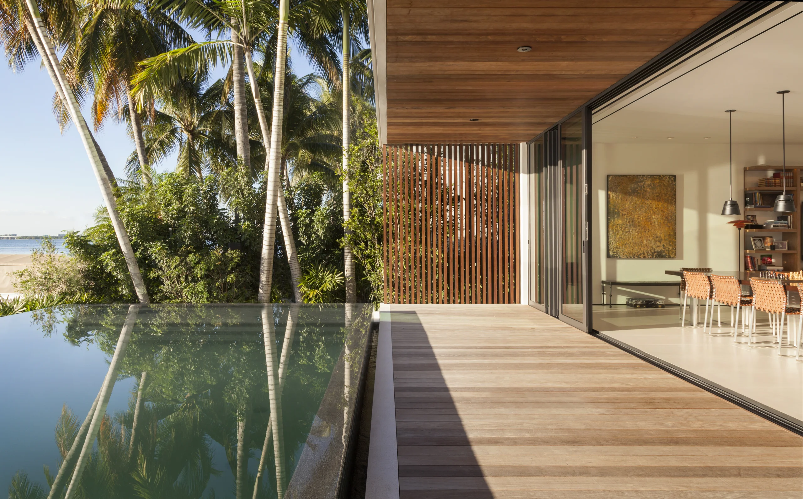
A bayside site on Di Lido Island presented an opportunity to heighten the experience of living on, or perhaps in, the water itself. Miami Beach's pool culture, where artificial and natural converge in spectacular ways, became our inspiration for this 5,900-square-foot residence. Our approach centered on creating interiors that would amplify the connection between architecture and water. We wanted spaces that felt both sophisticated and serene, with the surrounding bay becoming an integral part of the living experience rather than simply a view. The reflecting pool became the project's defining gesture: sixty feet long, occupying the full breadth of the side yard, terminating at a transparent living area that frames Biscayne Bay and the Miami skyline beyond. This allows the bay to enter deep into the site while creating a private outdoor room flanked by towering tropical foliage on one side and the architecture on the other.
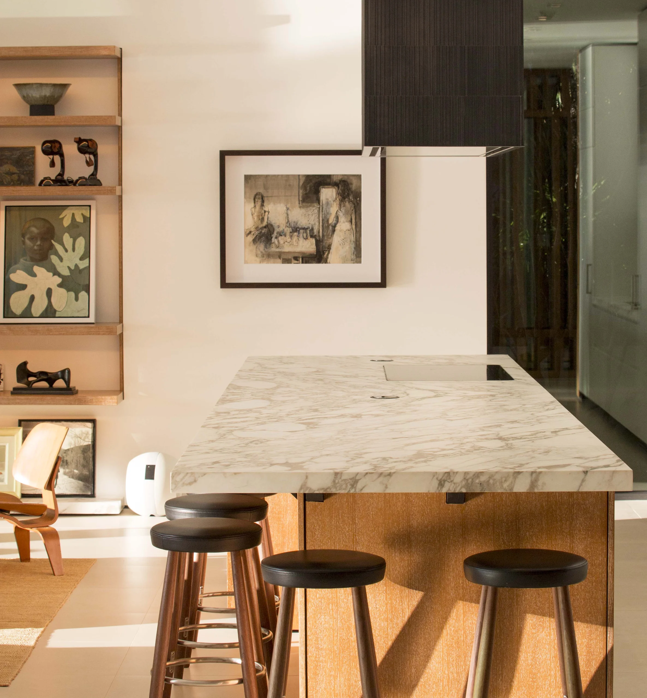
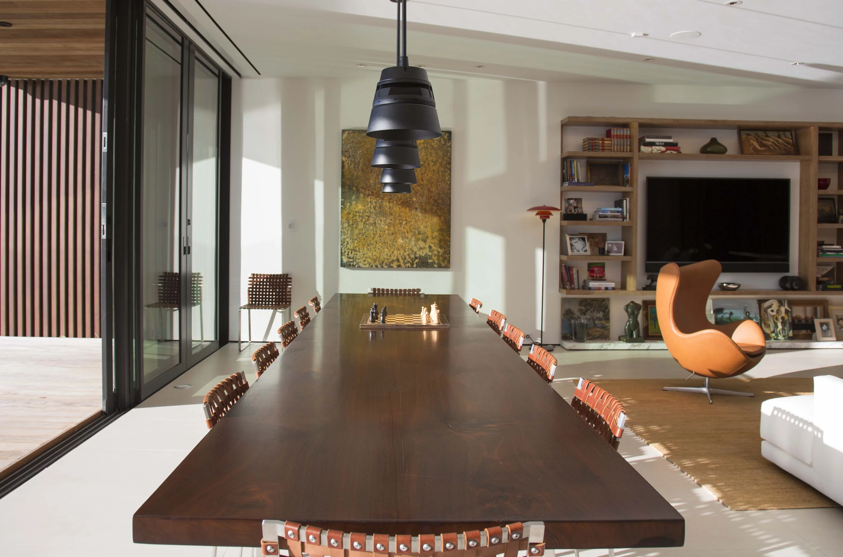
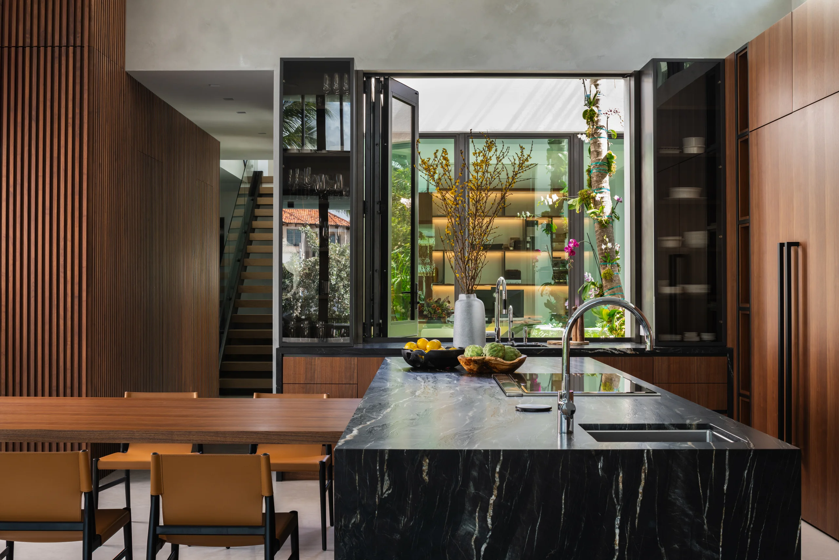
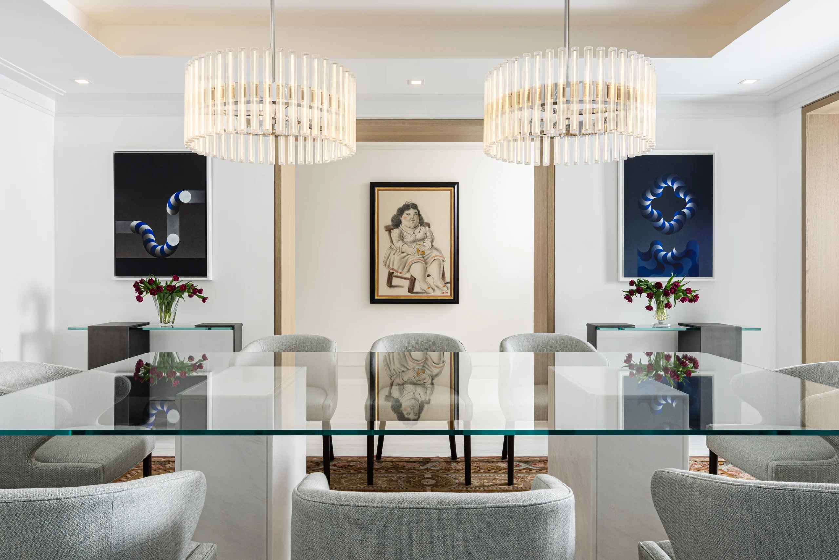
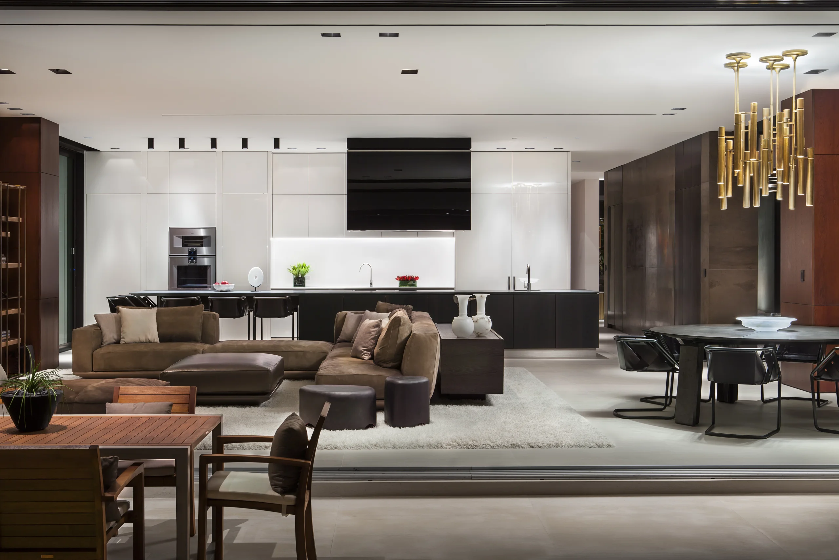
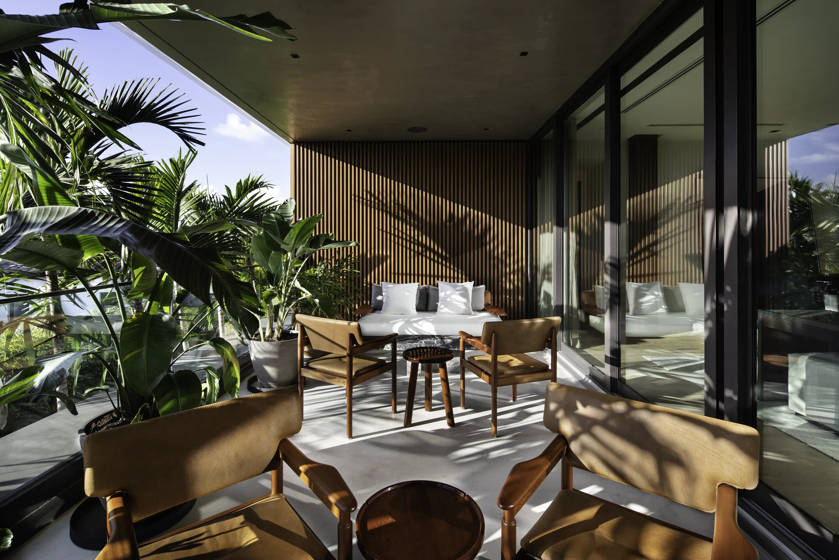
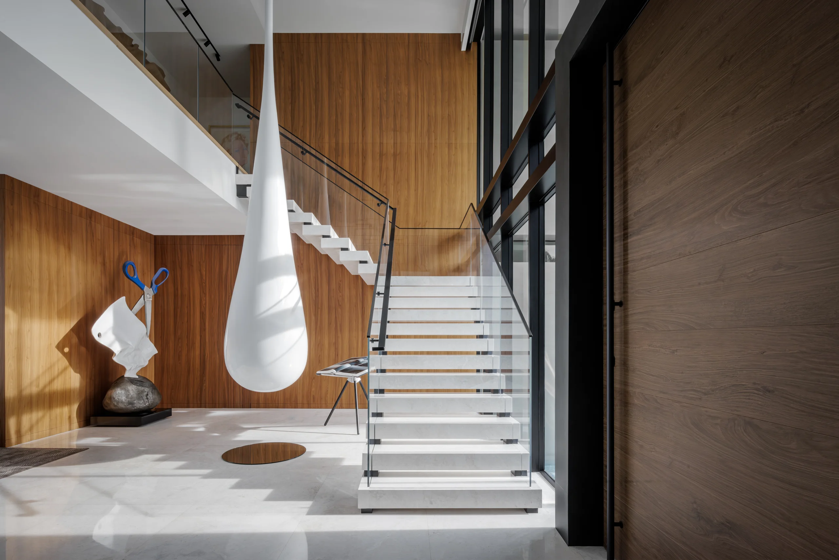
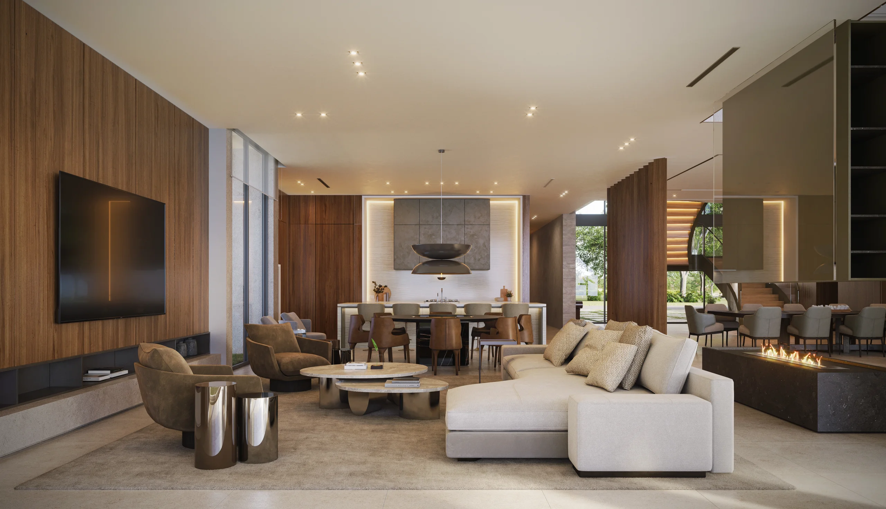
Working with Brillhart Architecture and landscape architect Chris Cawley, we developed a material palette that brought warmth to the modern lines while maintaining the home's connection to its waterfront context. The interiors balance contemporary sophistication with the relaxed quality of tropical living, creating spaces where the boundaries between inside and outside dissolve. Furnishings were selected to complement rather than compete with the ever-changing interplay of water, light, and sky.
What emerged feels less like a structure built at the water's edge and more like an extension of the bay itself, where every room engages with the maritime surroundings and Miami's unique culture of outdoor living becomes the organizing principle.