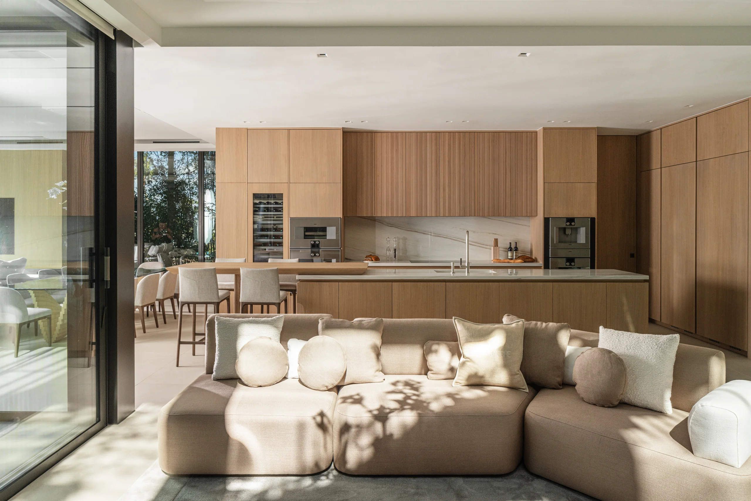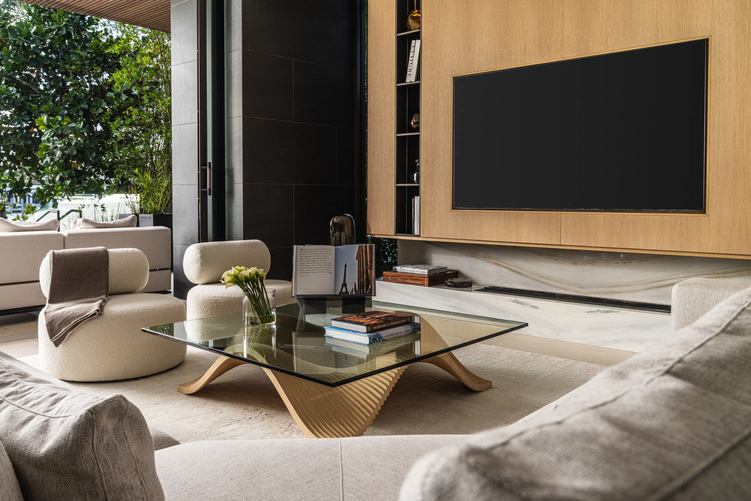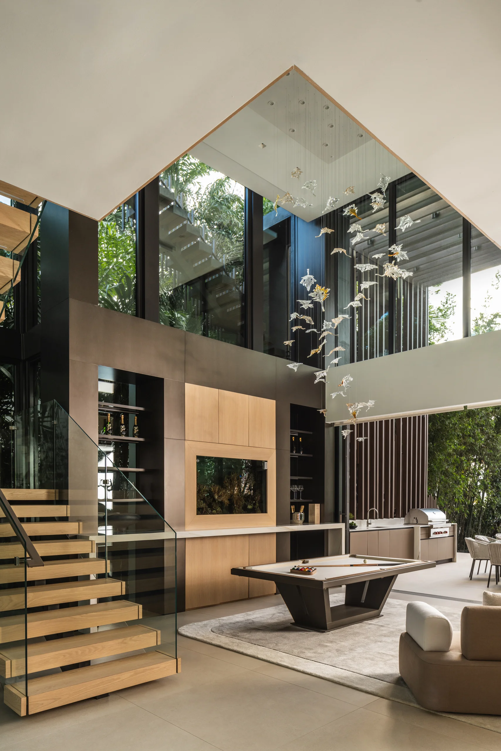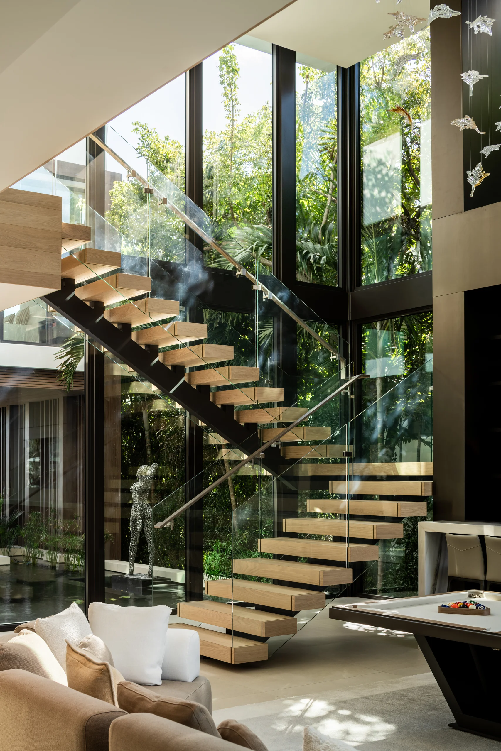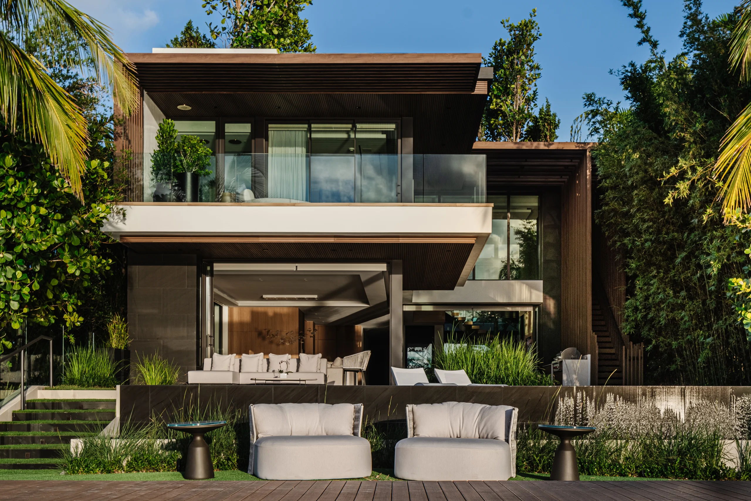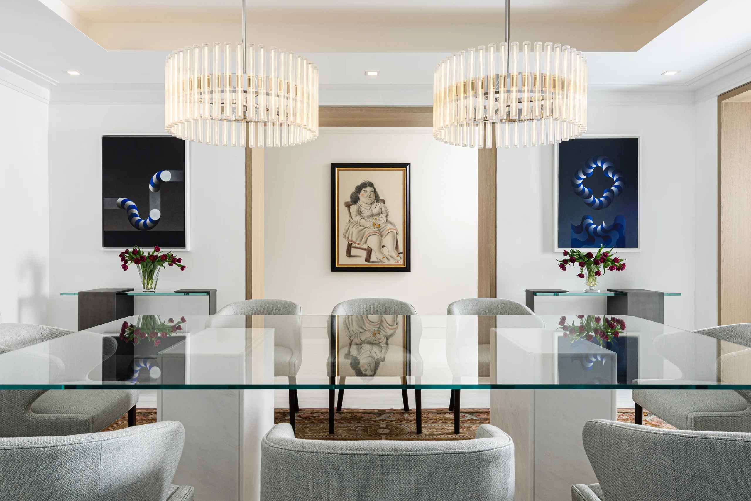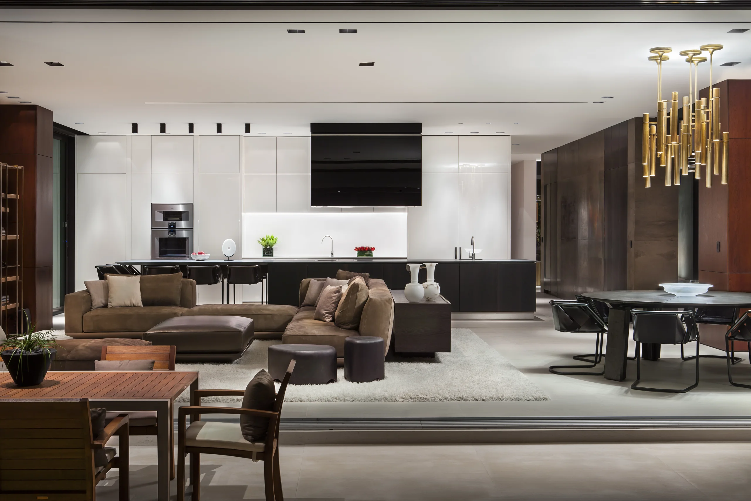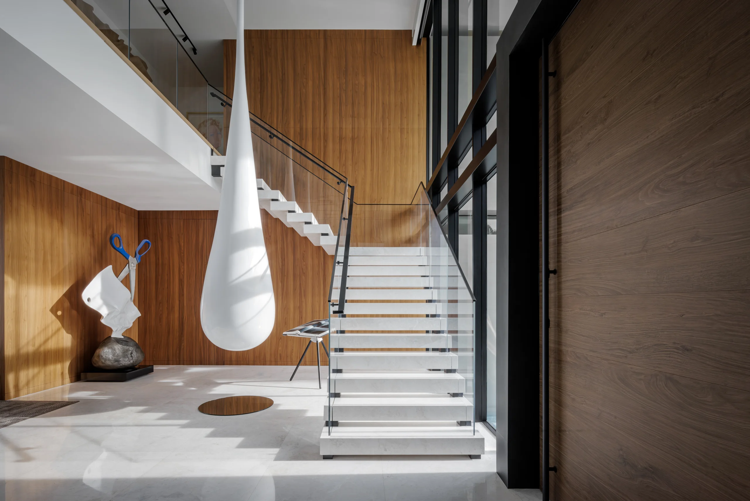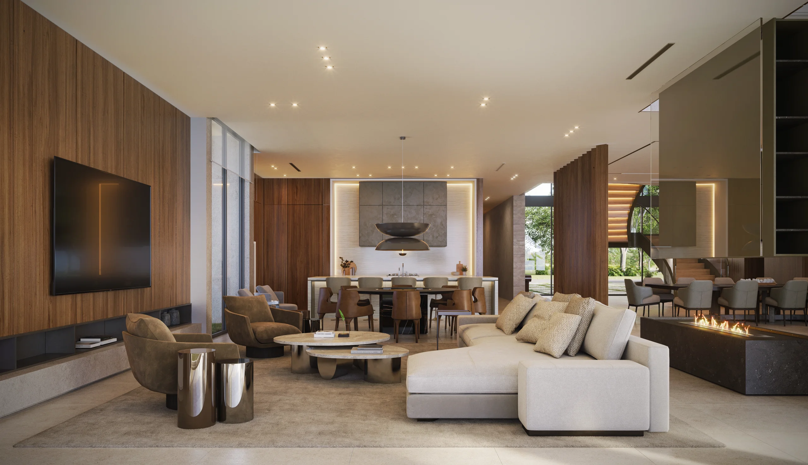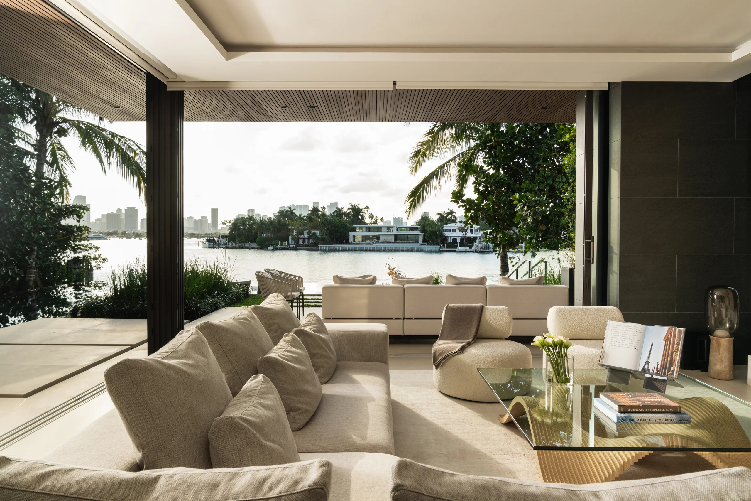
A four-story waterfront villa in Miami Beach became the canvas for bringing Parisian elegance to a tropical setting. The vision was creating a home inspired by Paris's Rive Gauche neighborhood while honoring Miami's indoor-outdoor lifestyle, a balance between European sophistication and coastal ease across 10,904 square feet. We layered warmth into contemporary architecture through carefully considered millwork and material choices. The grand salon became the home's heart, a space with soaring 22-foot ceilings designed for both intimate gatherings and sophisticated entertaining. We conceived it as a series of connected moments: a custom bar flowing into a TV lounge, anchored by a 420-gallon aquarium that brings movement and life to the space, all illuminated by western light that shifts throughout the day. The statement staircase, Italian millwork, and oak-paneled walls established the main level's architectural character.
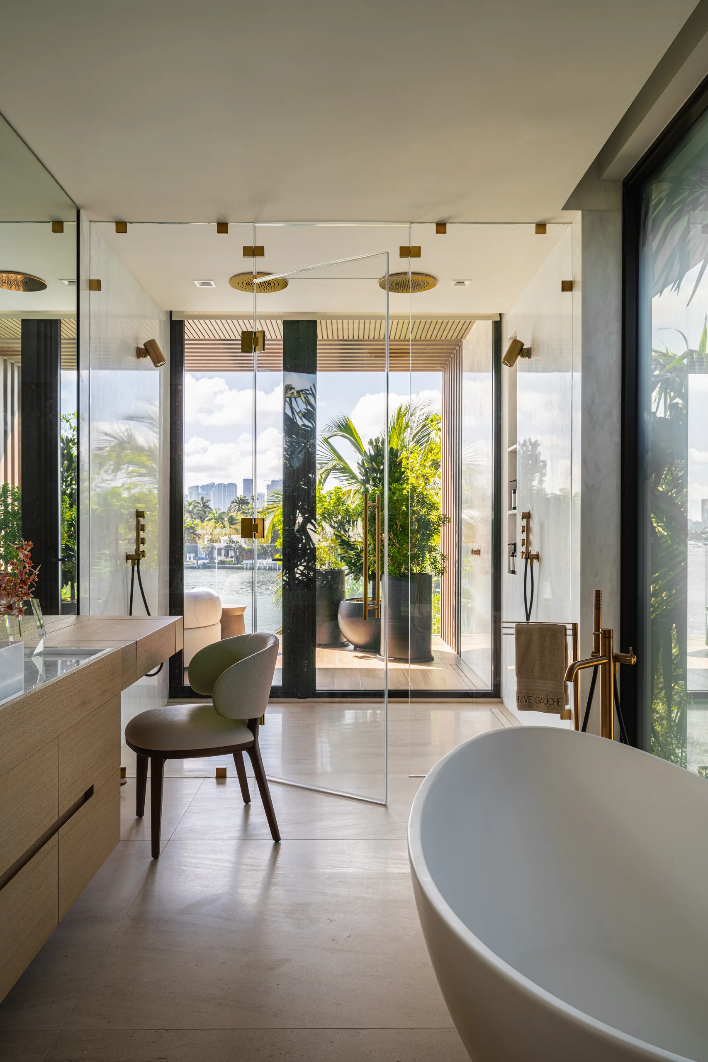
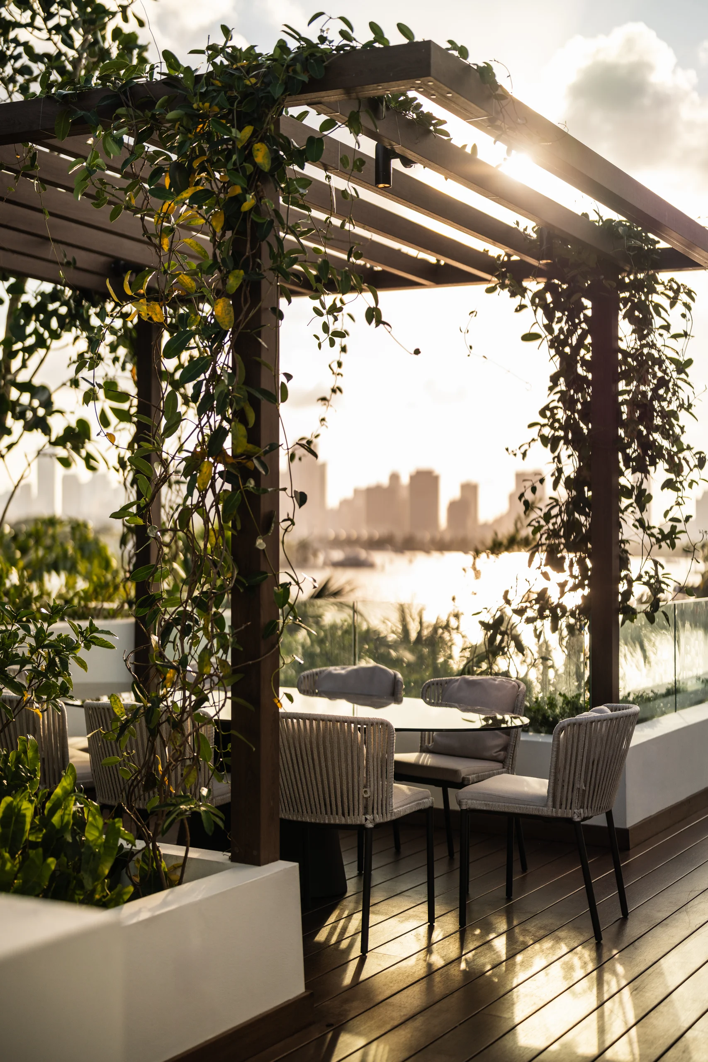
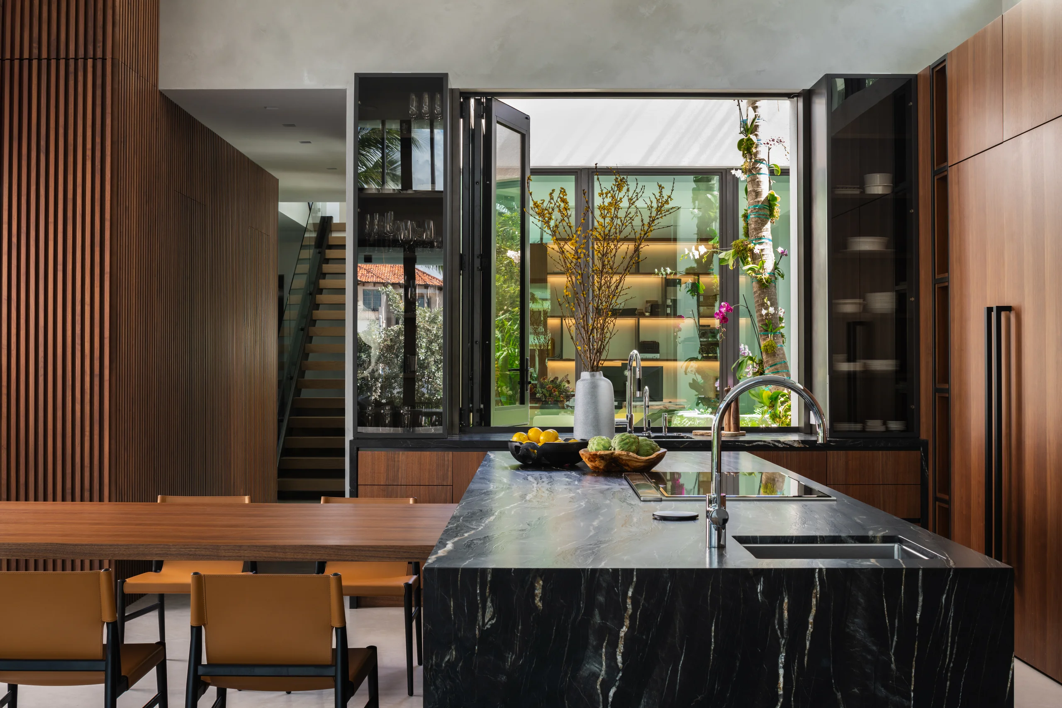
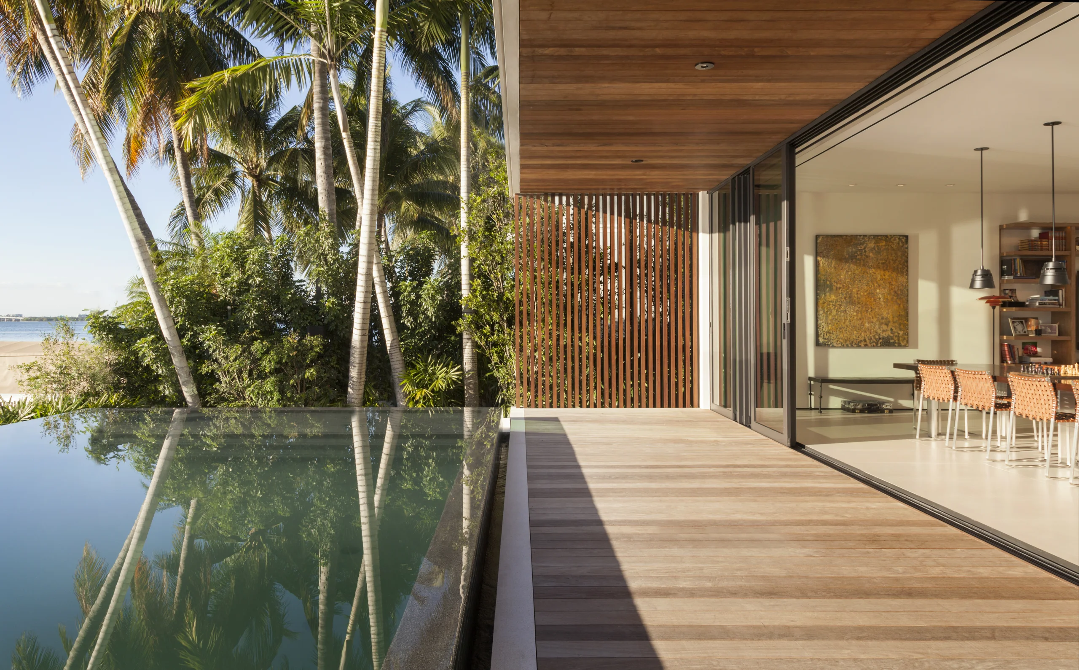
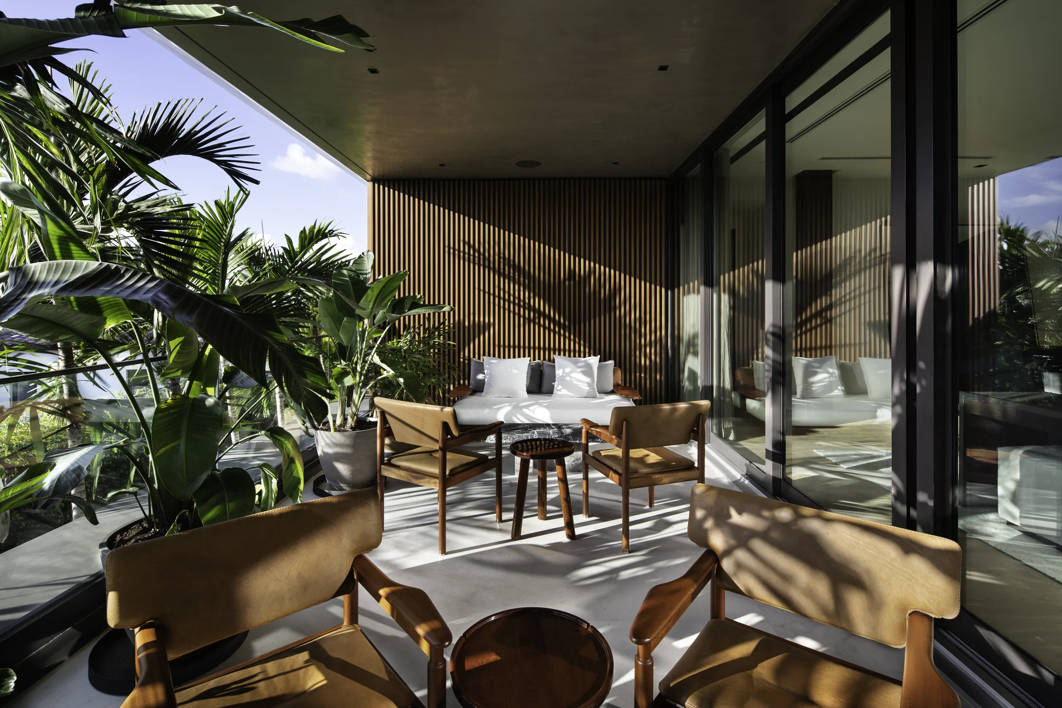
Throughout the home, we used light wood cabinetry to soften the modern lines and bring an inviting quality to the spaces. The Gaggenau kitchen features oak cabinetry and a showpiece island with a butler's pantry, balancing functionality with visual impact. Floor-to-ceiling windows framed in black metal create a graphic quality while flooding interiors with natural light. We wanted every level to offer its own experience: the 730-square-foot rooftop garden provides an elevated retreat, while the master balcony includes an outdoor shower that blurs the line between inside and out. The 770-square-foot infinity pool extends toward 60 feet of bayfront, with a private dock accommodating two boats.
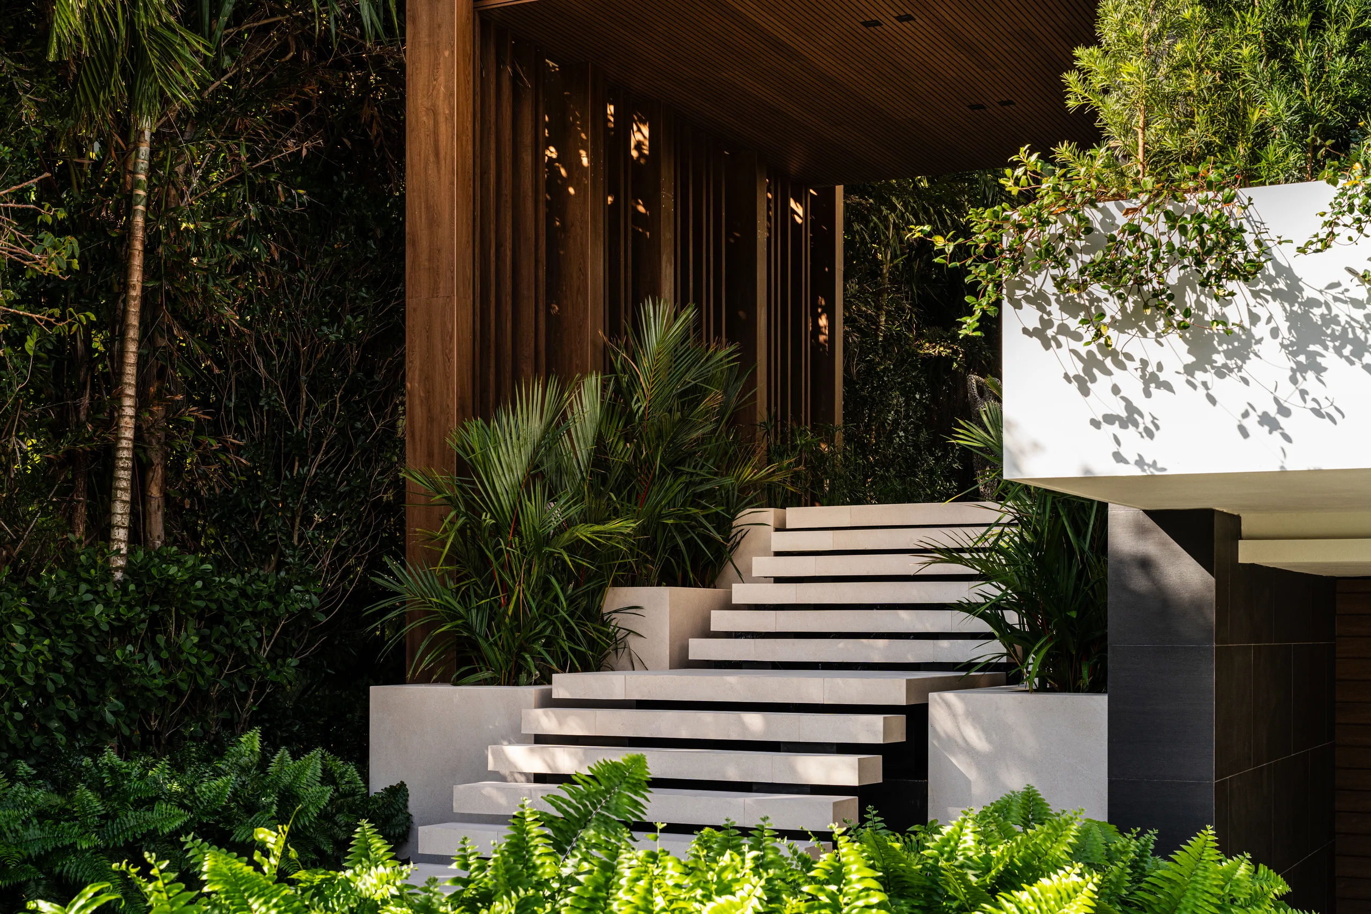
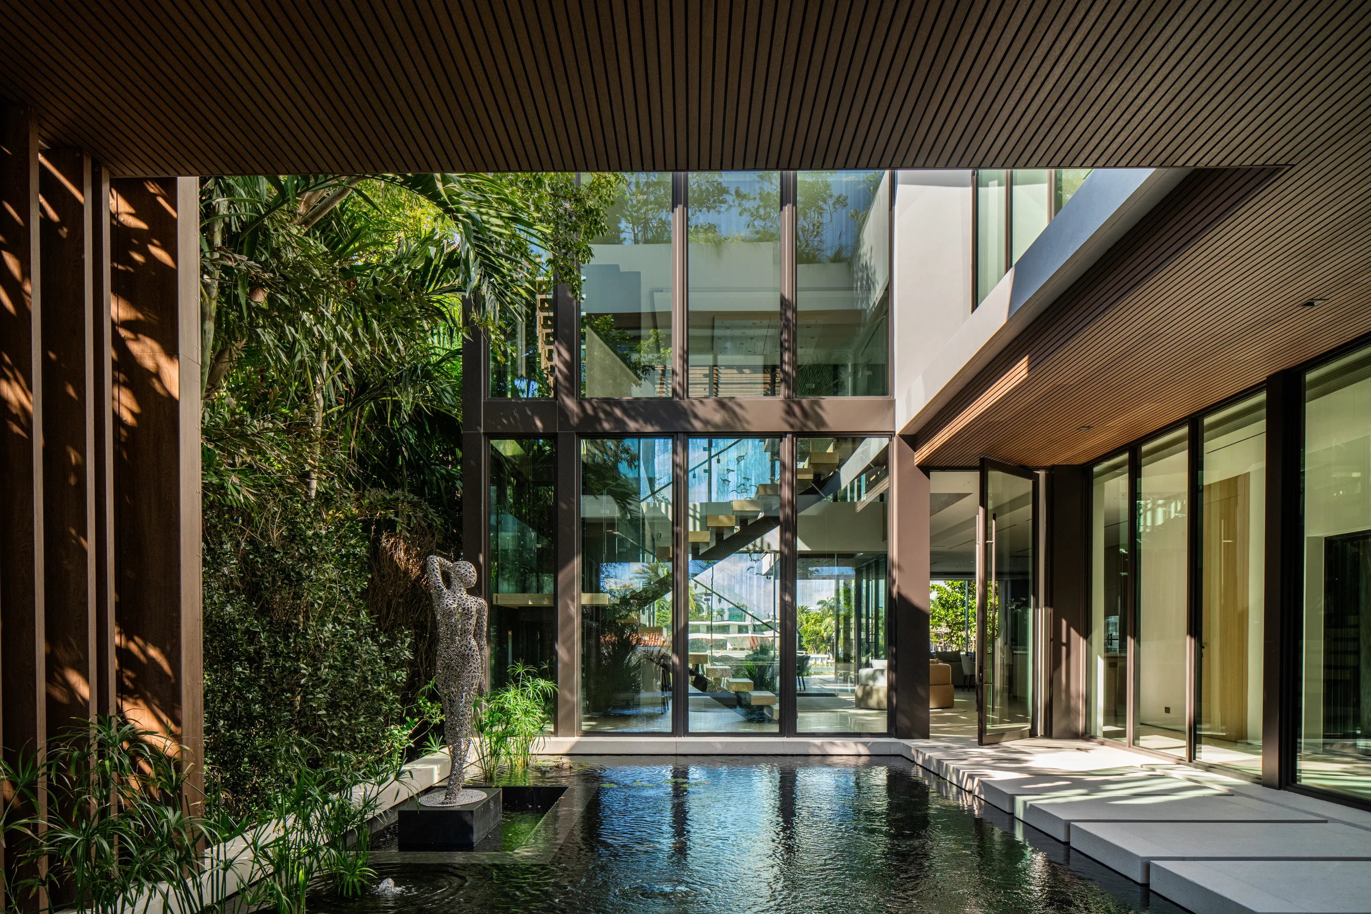
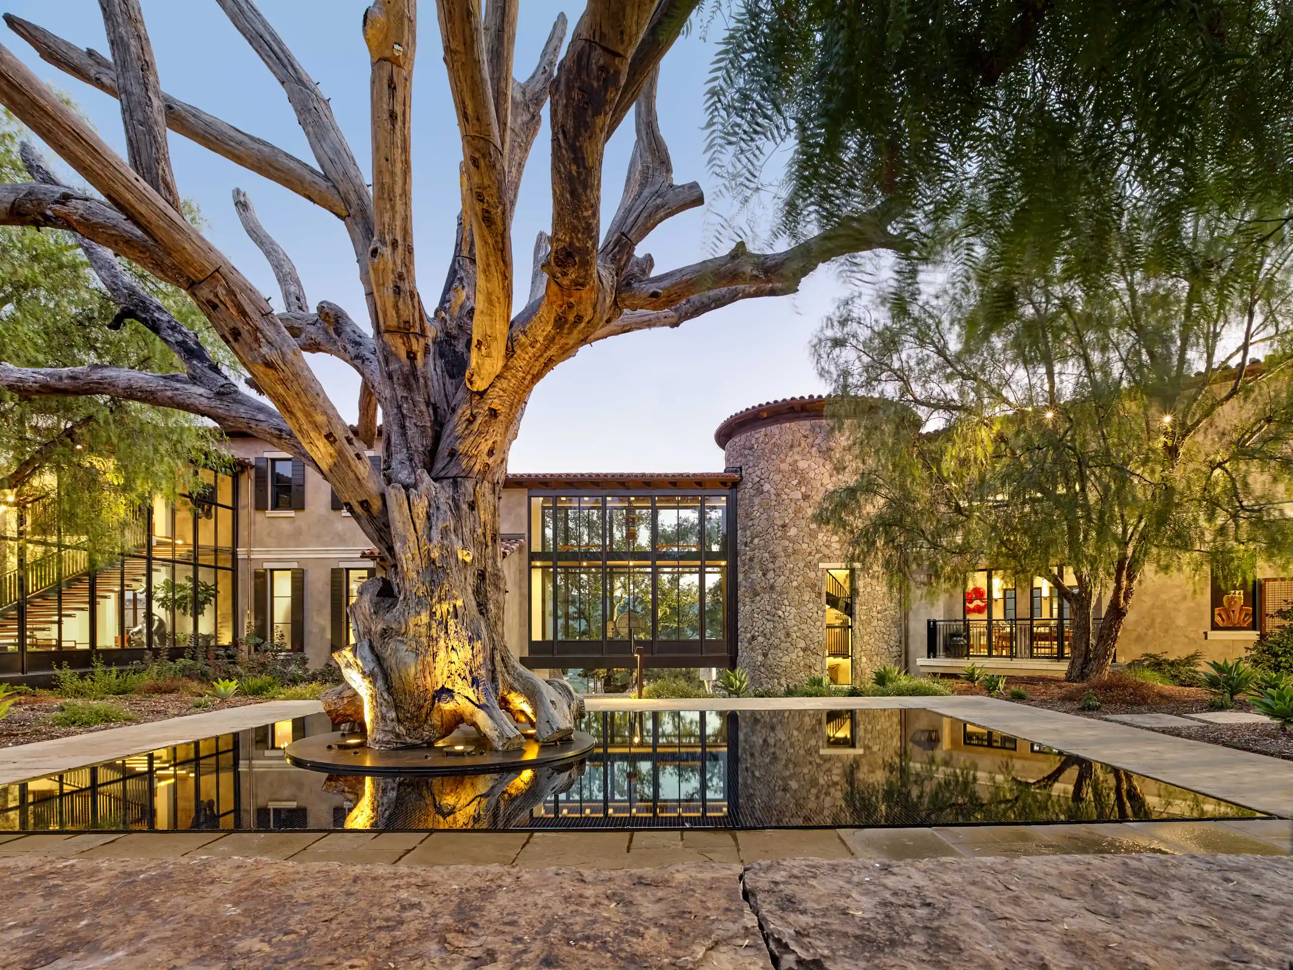
A serene water garden with lush plantings frames the arrival, setting the tone before you even step inside. This is a home where Parisian refinement meets Miami's relaxed waterfront living, where strong architecture by Strang Design provides the foundation for warmth and luxury to flourish.