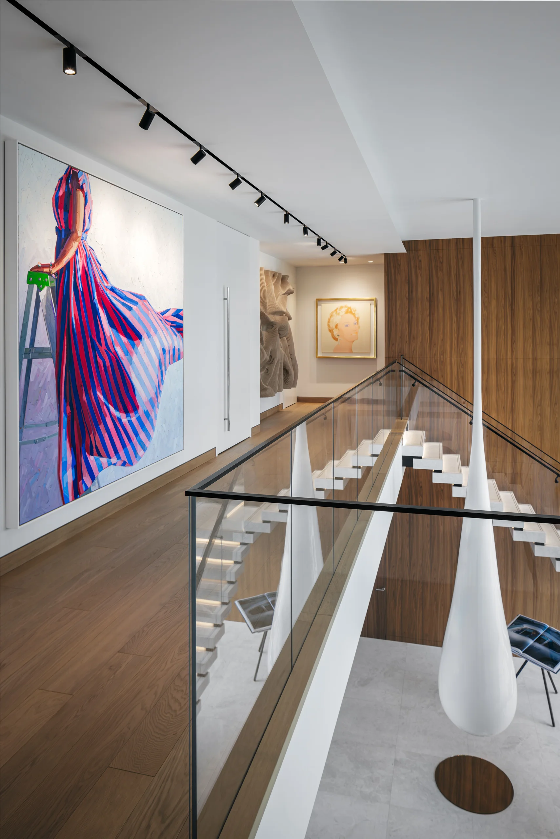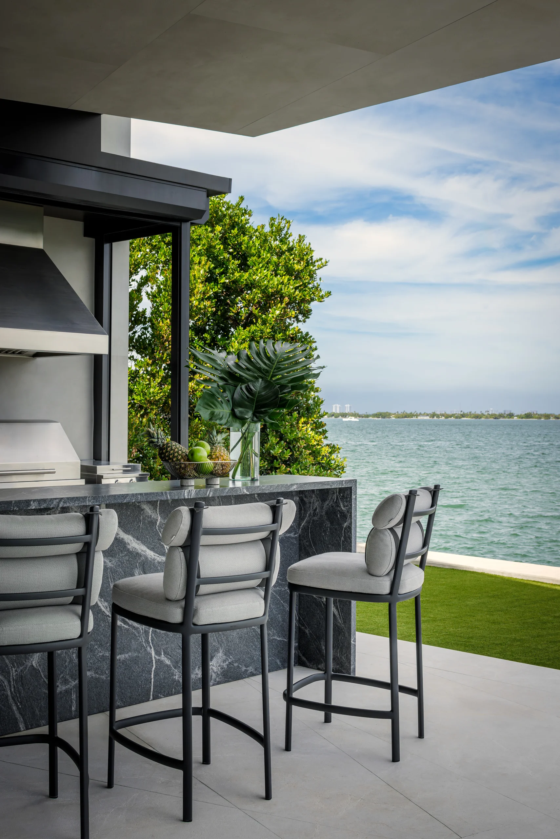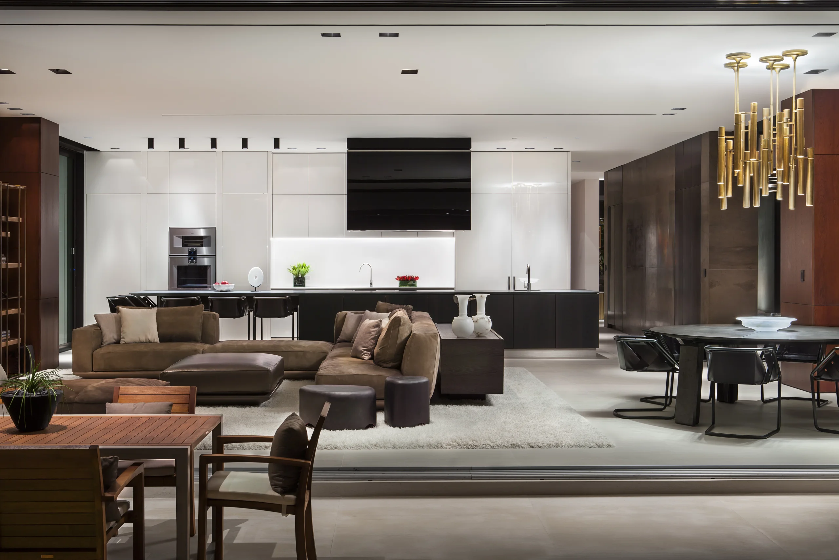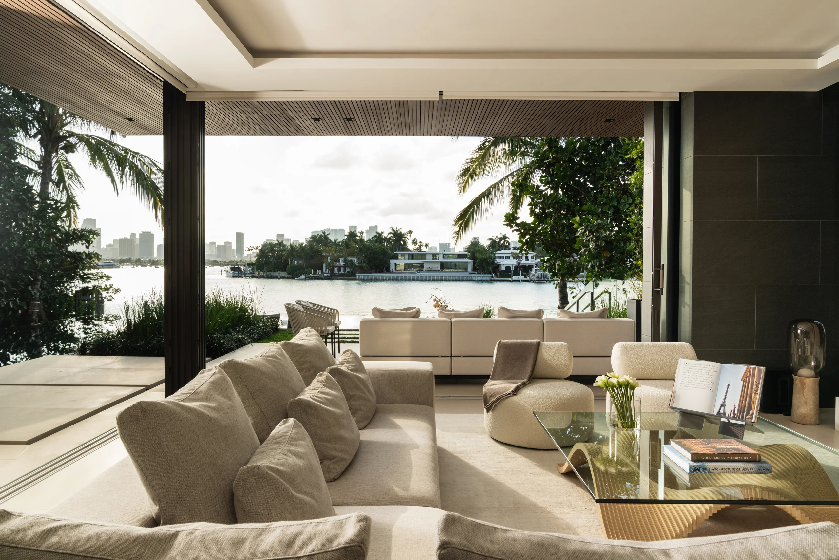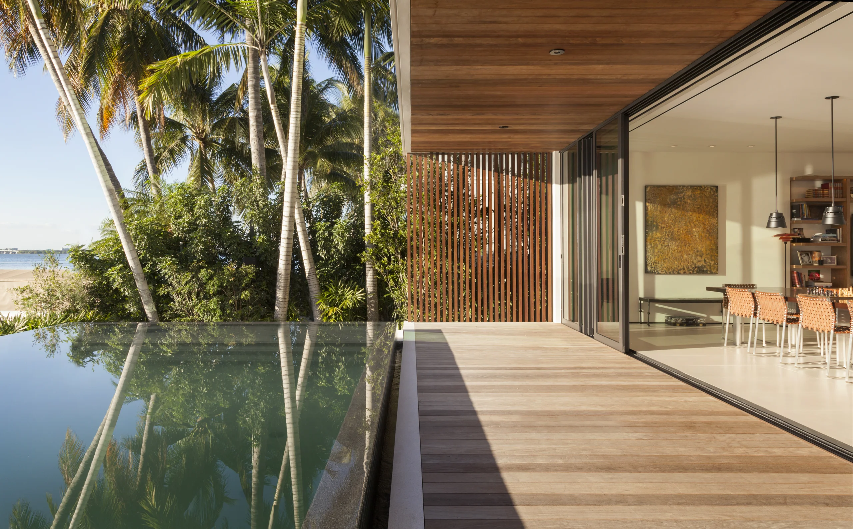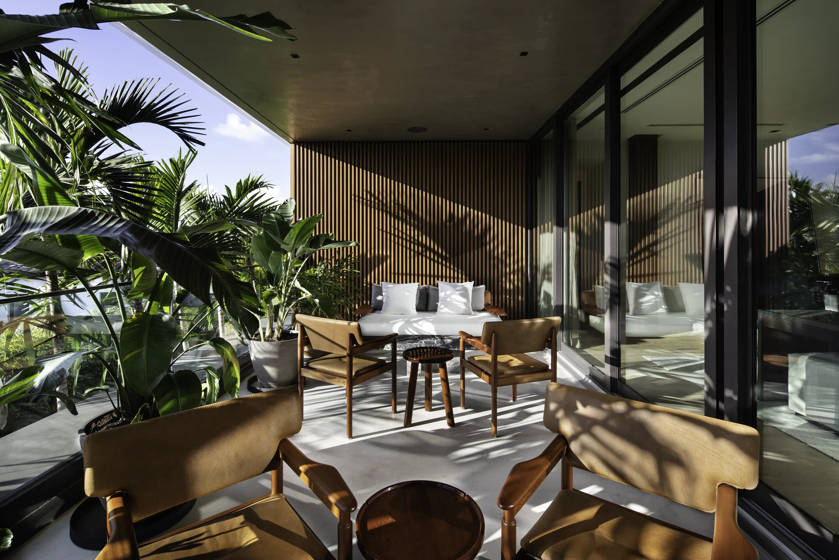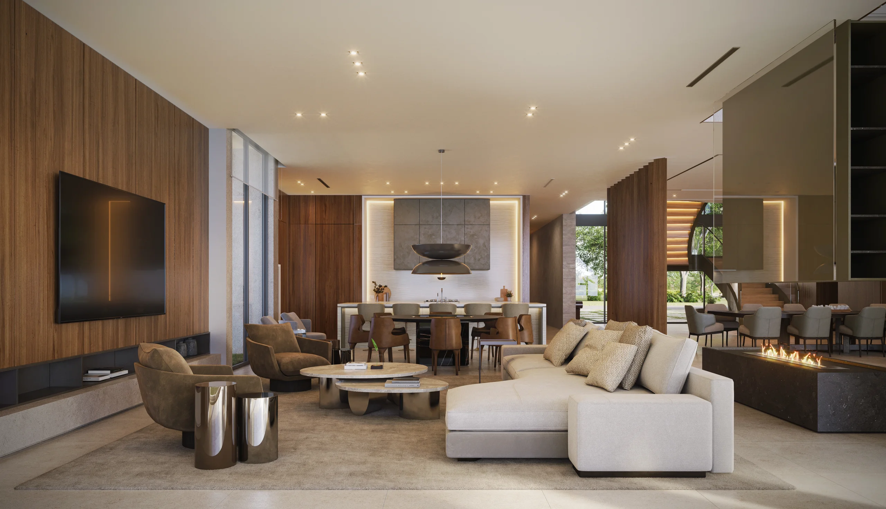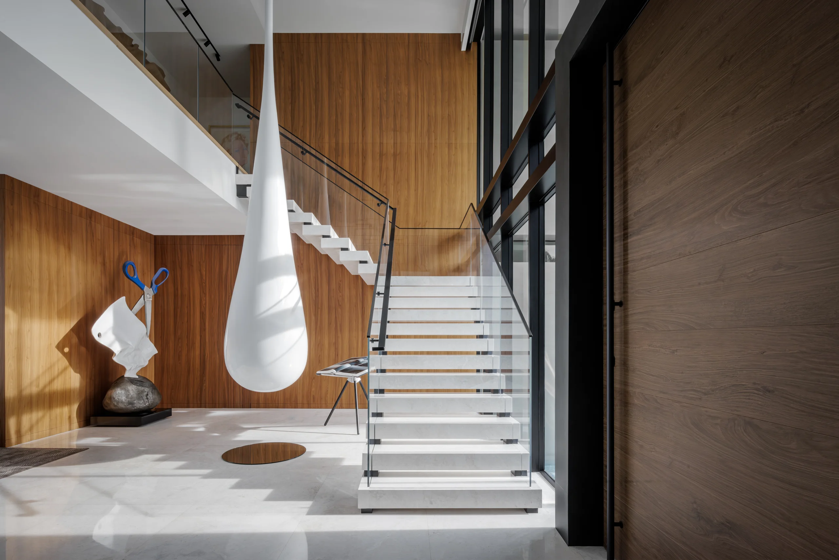
When clients arrive with a substantial art collection and an equally discerning appreciation for durability and precision, the project becomes an exercise in balancing beauty with rigor. This couple chose Miami's Venetian Islands to built their new home which could function as both gallery and sanctuary, a place where their collection could breathe and everything would be tailored to their lives. Working with the architect (CLF), we conceived the house as a museum-quality canvas, ultra-modern in its lines but warm enough to feel like home. The art collection informed every detail, both big and small. The grand staircase became an architectural sculpture designed around a significant piece from their collection. The second-floor catwalk functions as a museum corridor where colorful works create a dynamic visual narrative visible from the moment you step inside.
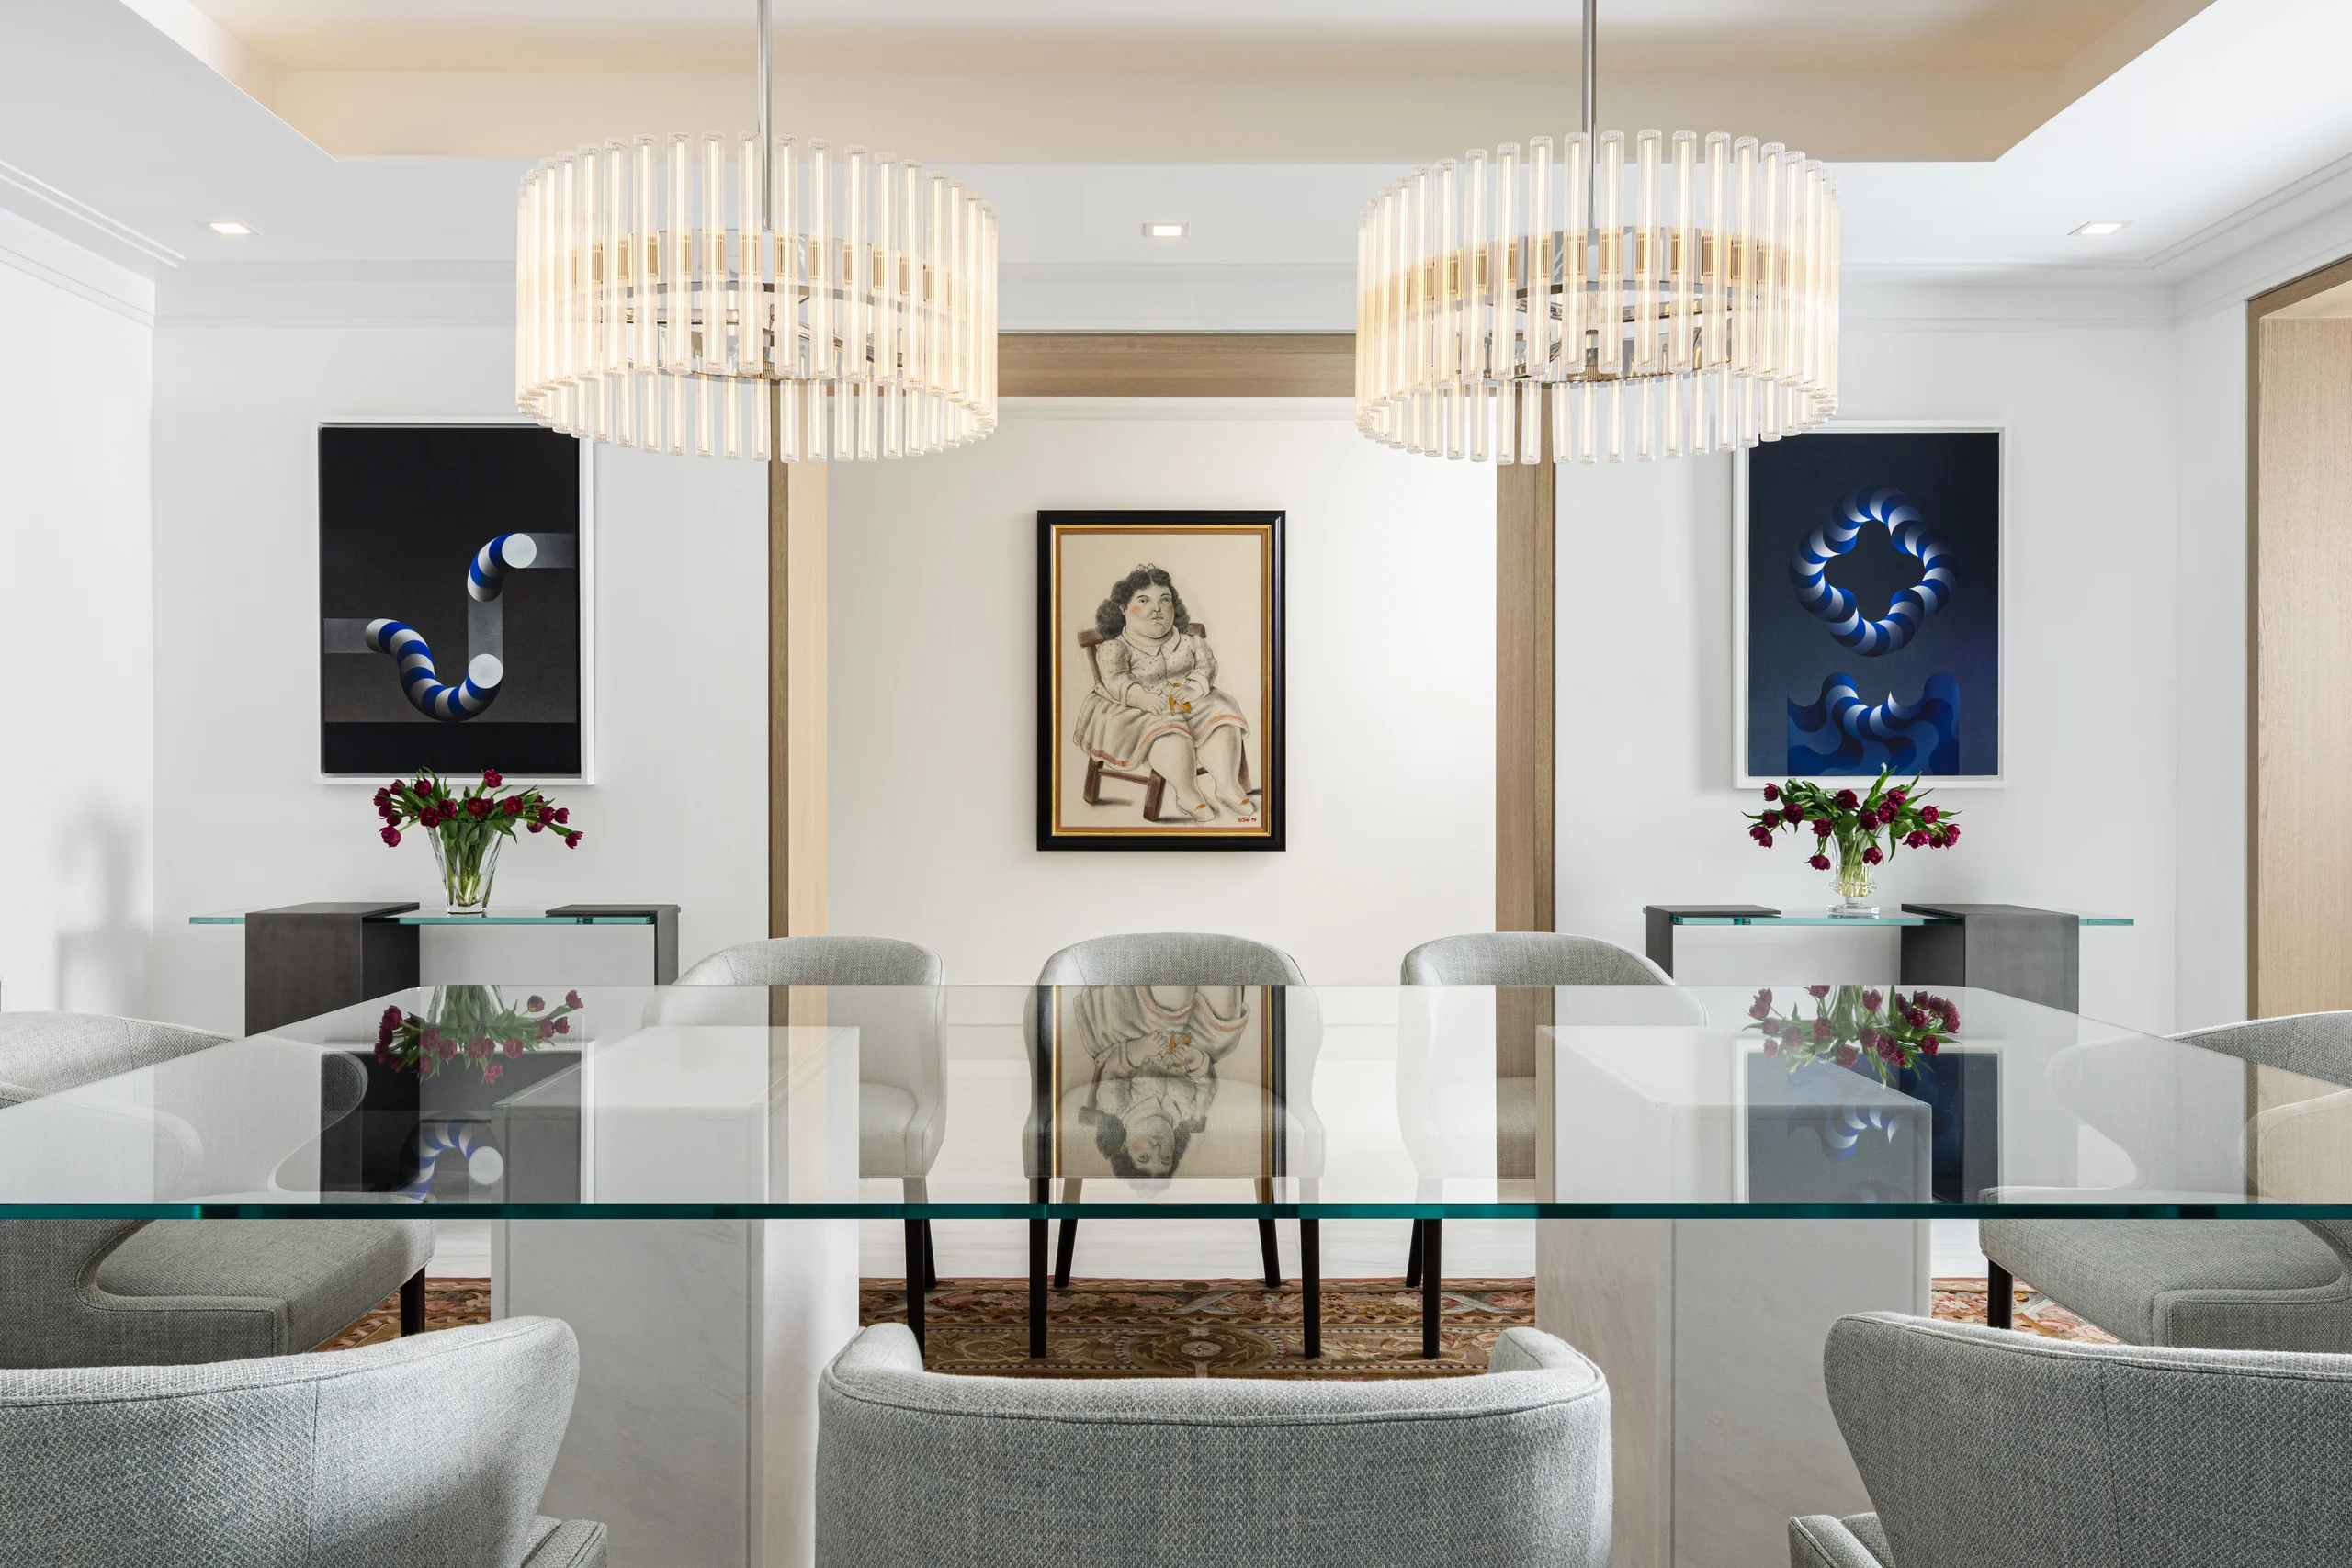
The dining room became one of the project's most compelling spaces. A custom chandelier, nearly sixteen feet tall, composed of over a hundred individual lights, anchors the room as both fixture and sculpture. We framed it with a walnut wall that holds a contemporary fireplace and two concealed
doorsthat allow the space to be open completely into the bar and media lounge, or closed off for intimate gatherings.
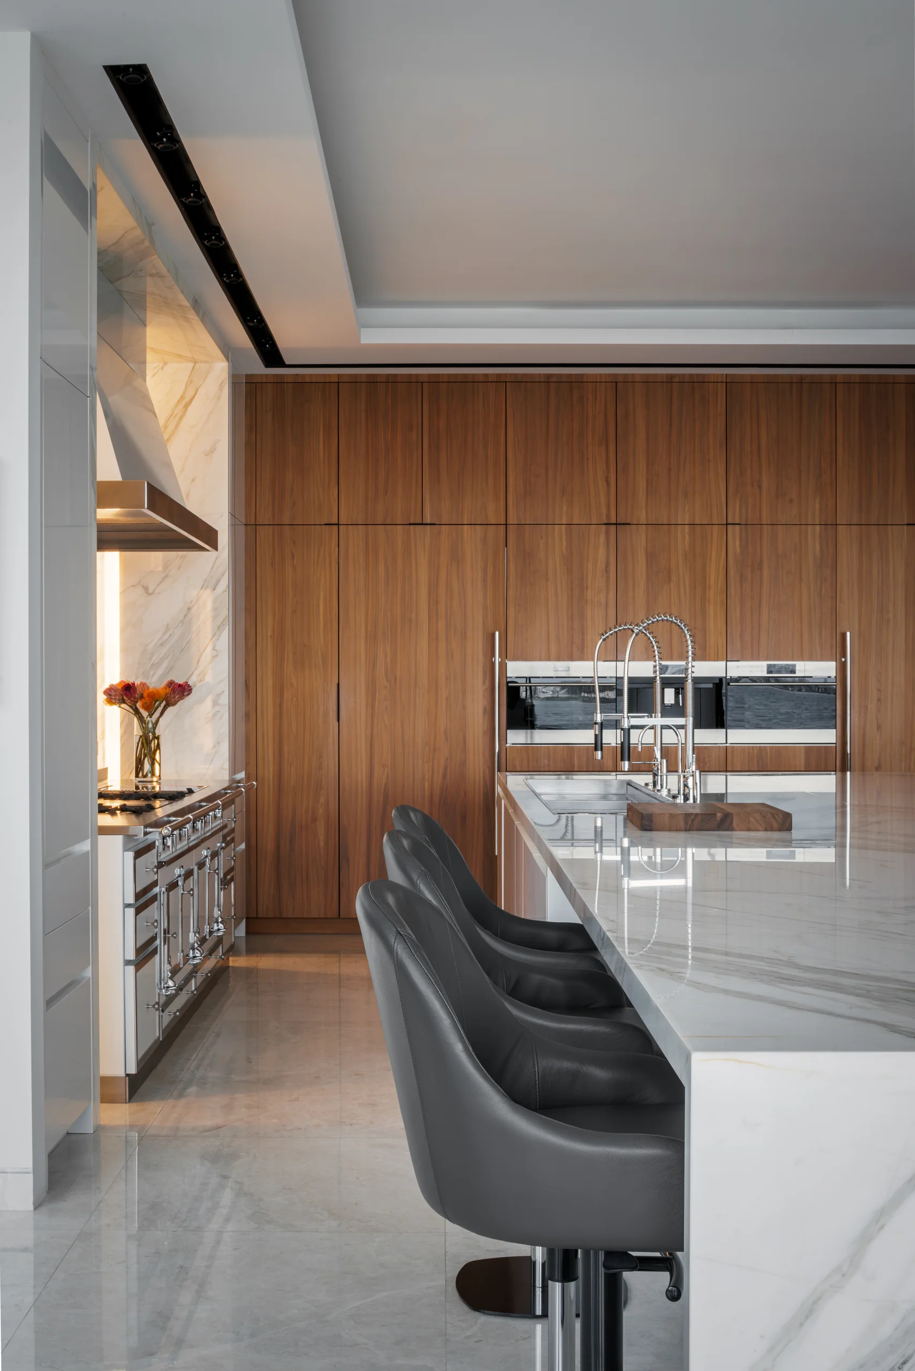
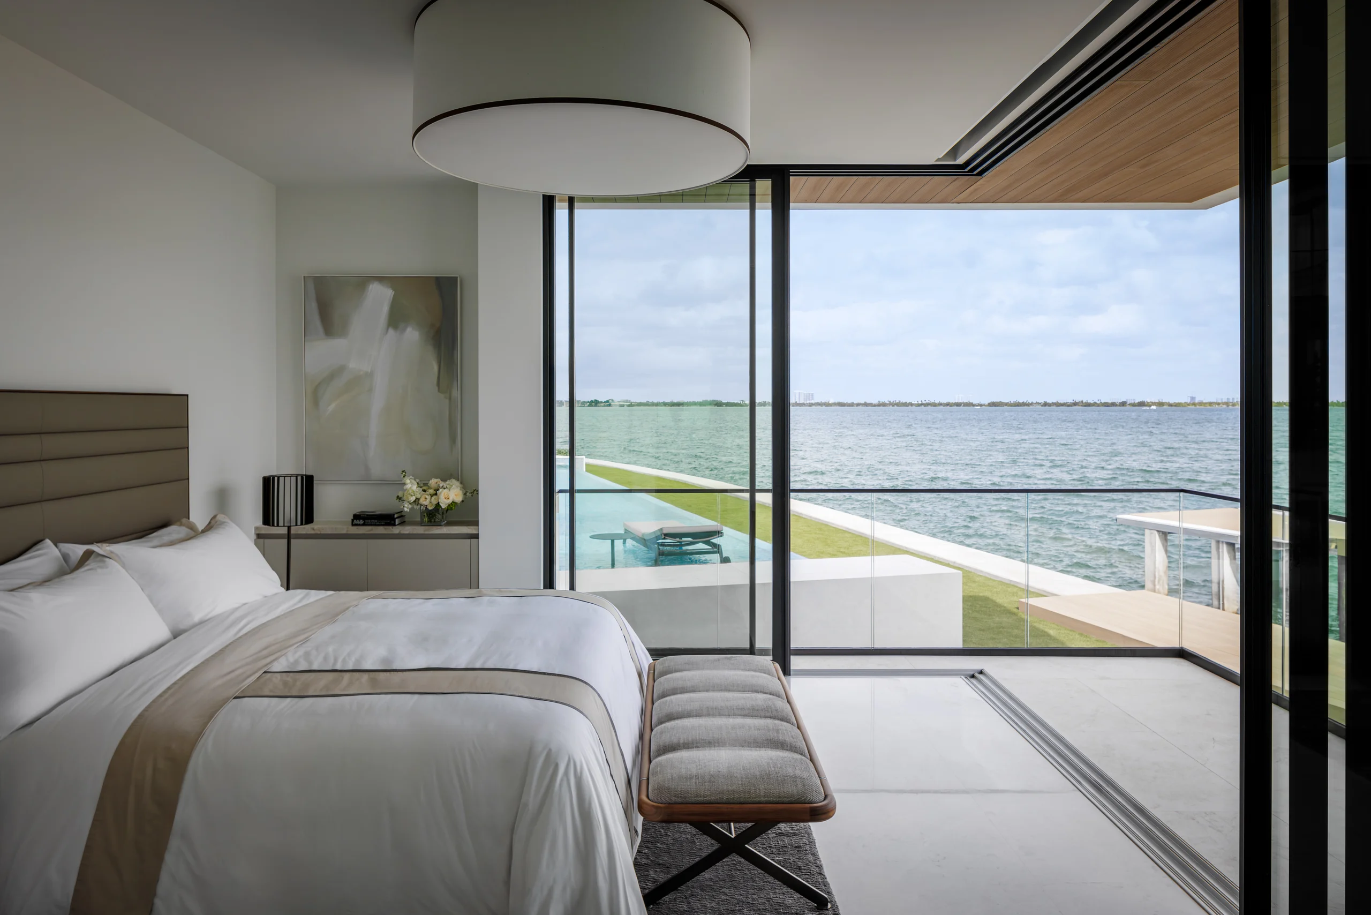
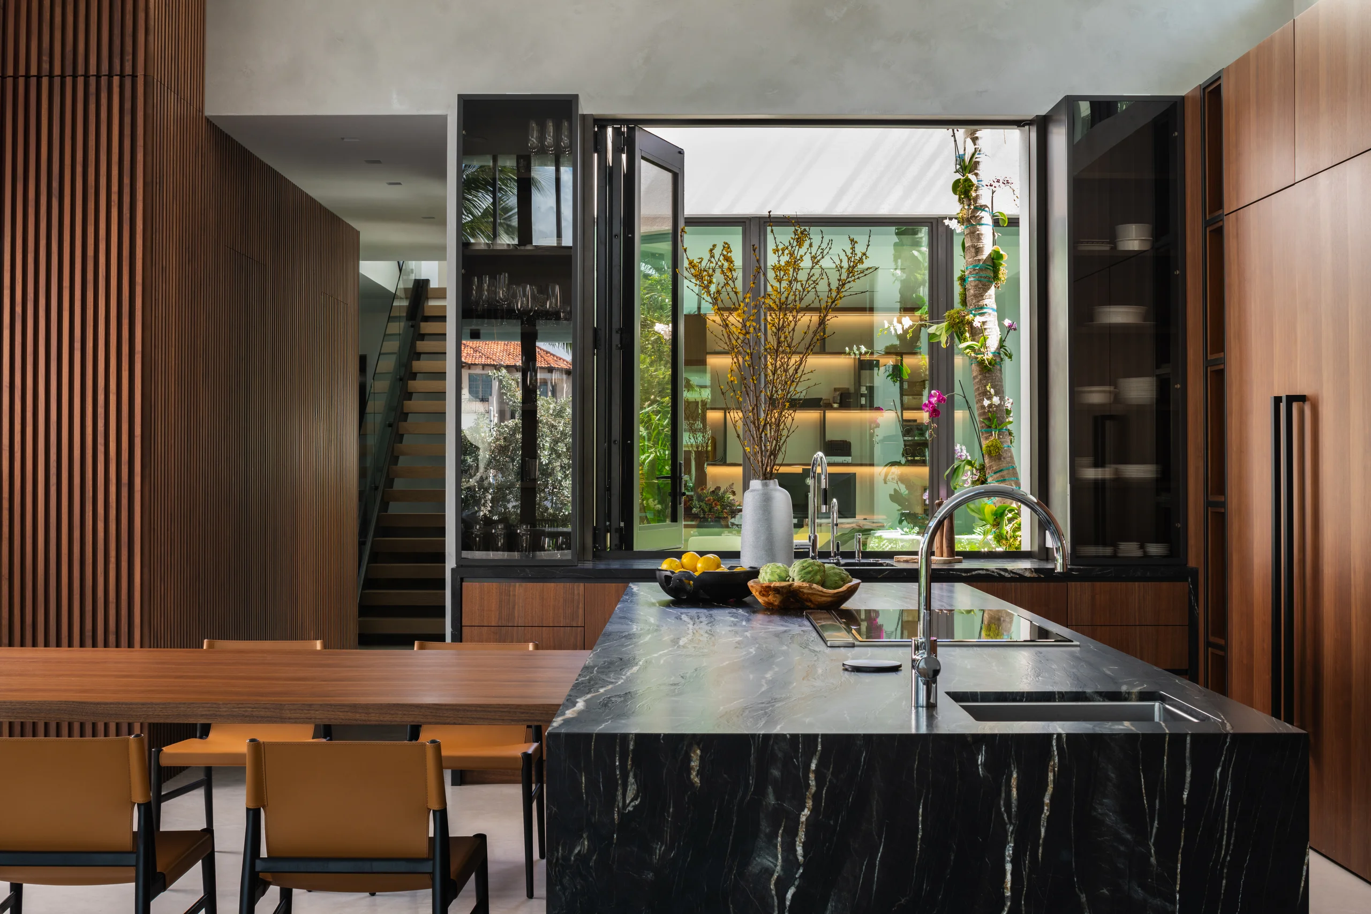
The kitchen balances functionality with warmth; modern lines are softened with a vintage La Cornue range framed in marble. Nearby, a visually striking wine cellar serves as both storage and a focal point for the avid collectors. Every detail reflects their specific needs, from lighting systems designed for future acquisitions to proportions scaled for their considerable height. In the primary suite,
floor-to-ceiling glass creates the sensation of floating above Biscayne Bay—serene, unobstructed views that make you feel as though you're aboard a yacht. The result is a home where contemporary architecture serves the art that animates it.