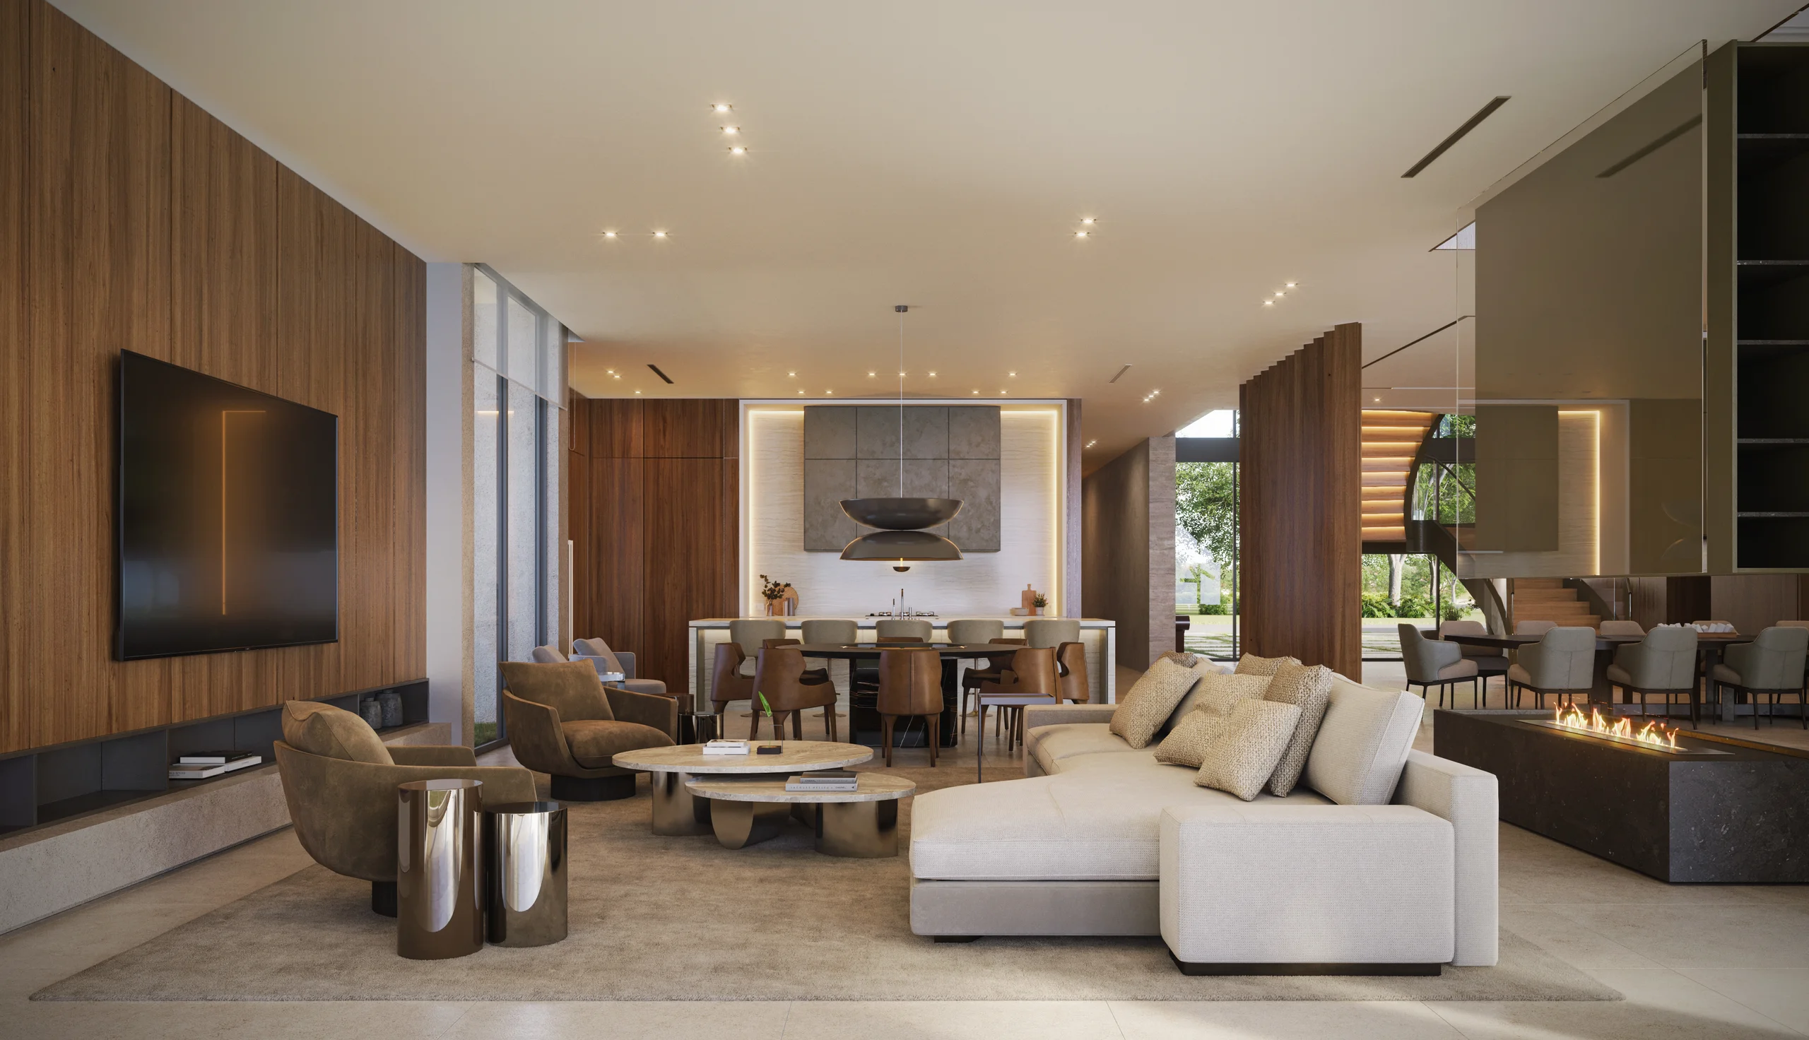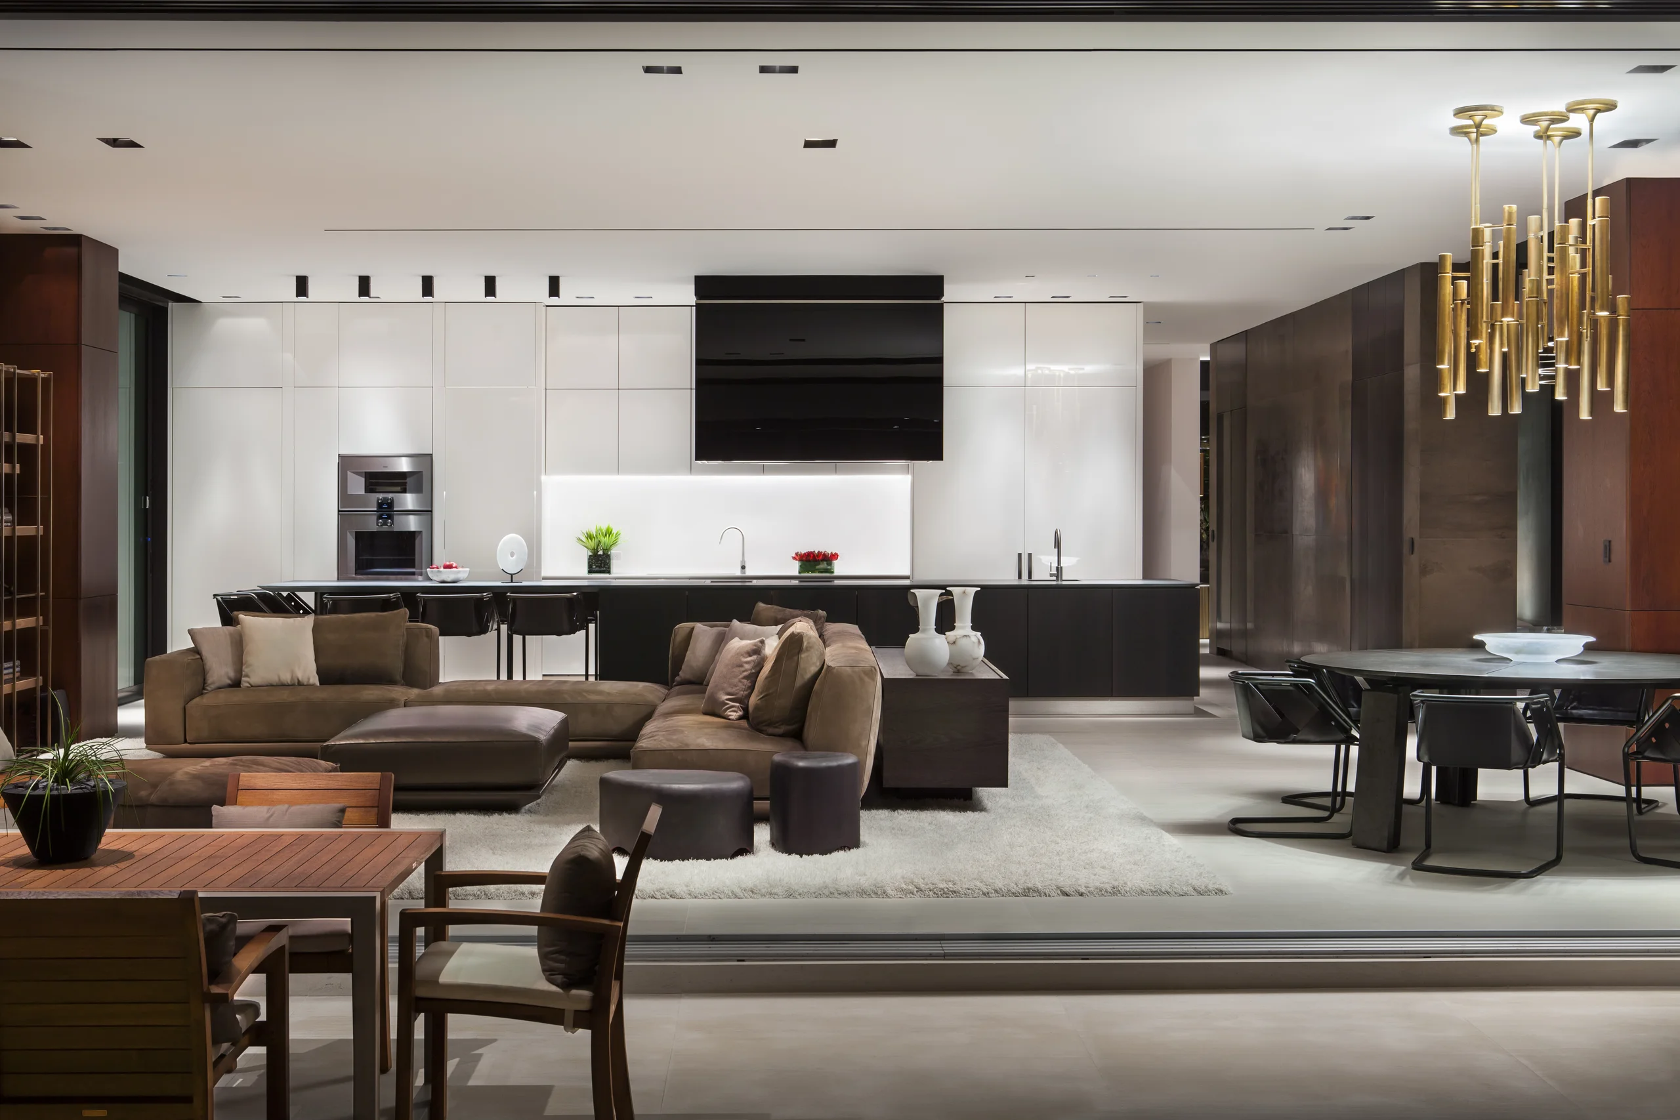
Open living, kitchen, and dining area with a gold bamboo-style chandelier and a leather sectional, DiLido Modern project by Dunagan Design.

DiLido Modern

Residential
Miami Beach

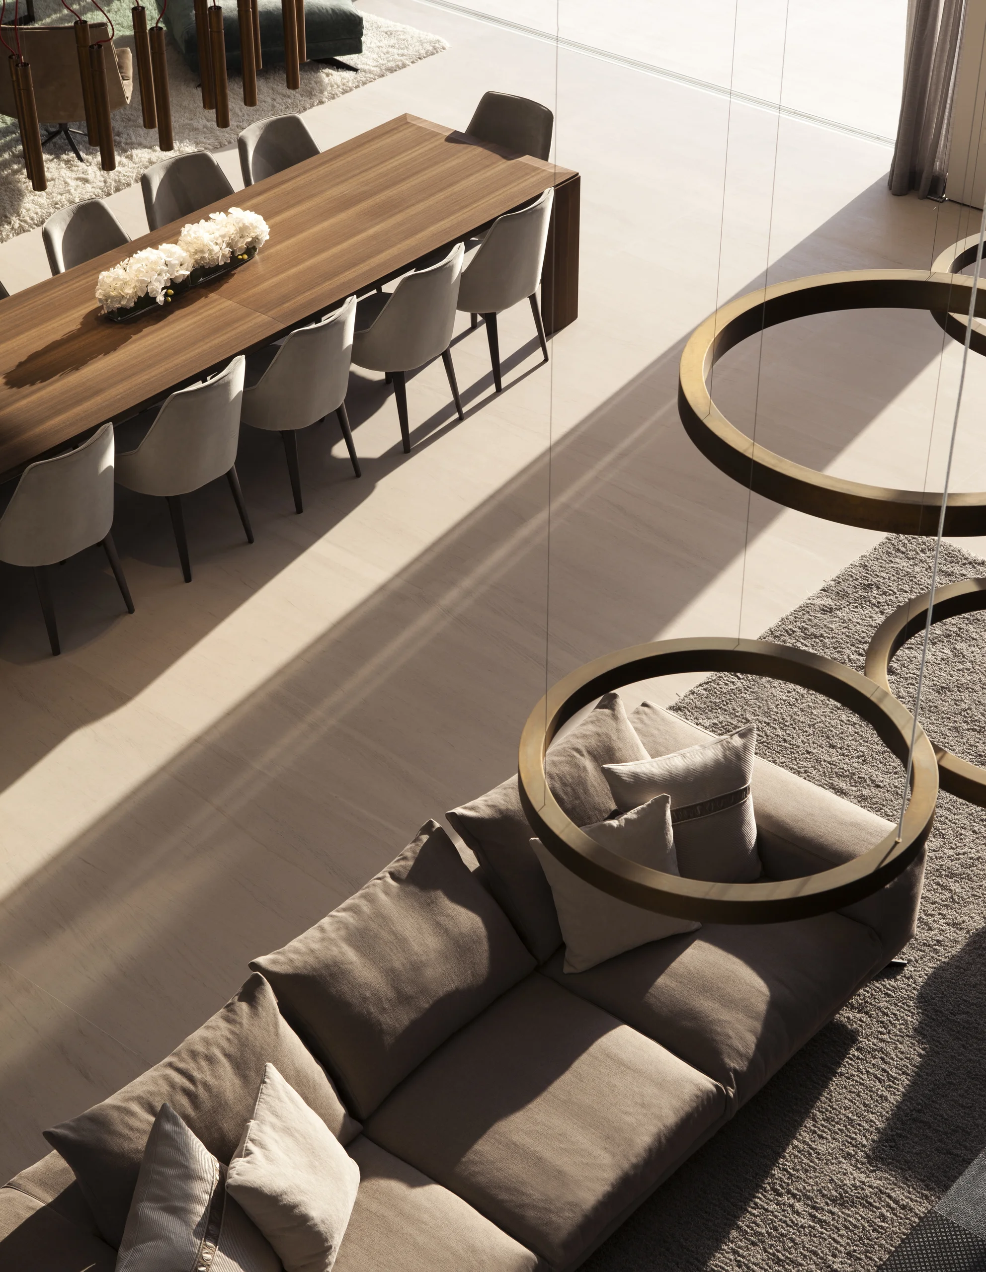
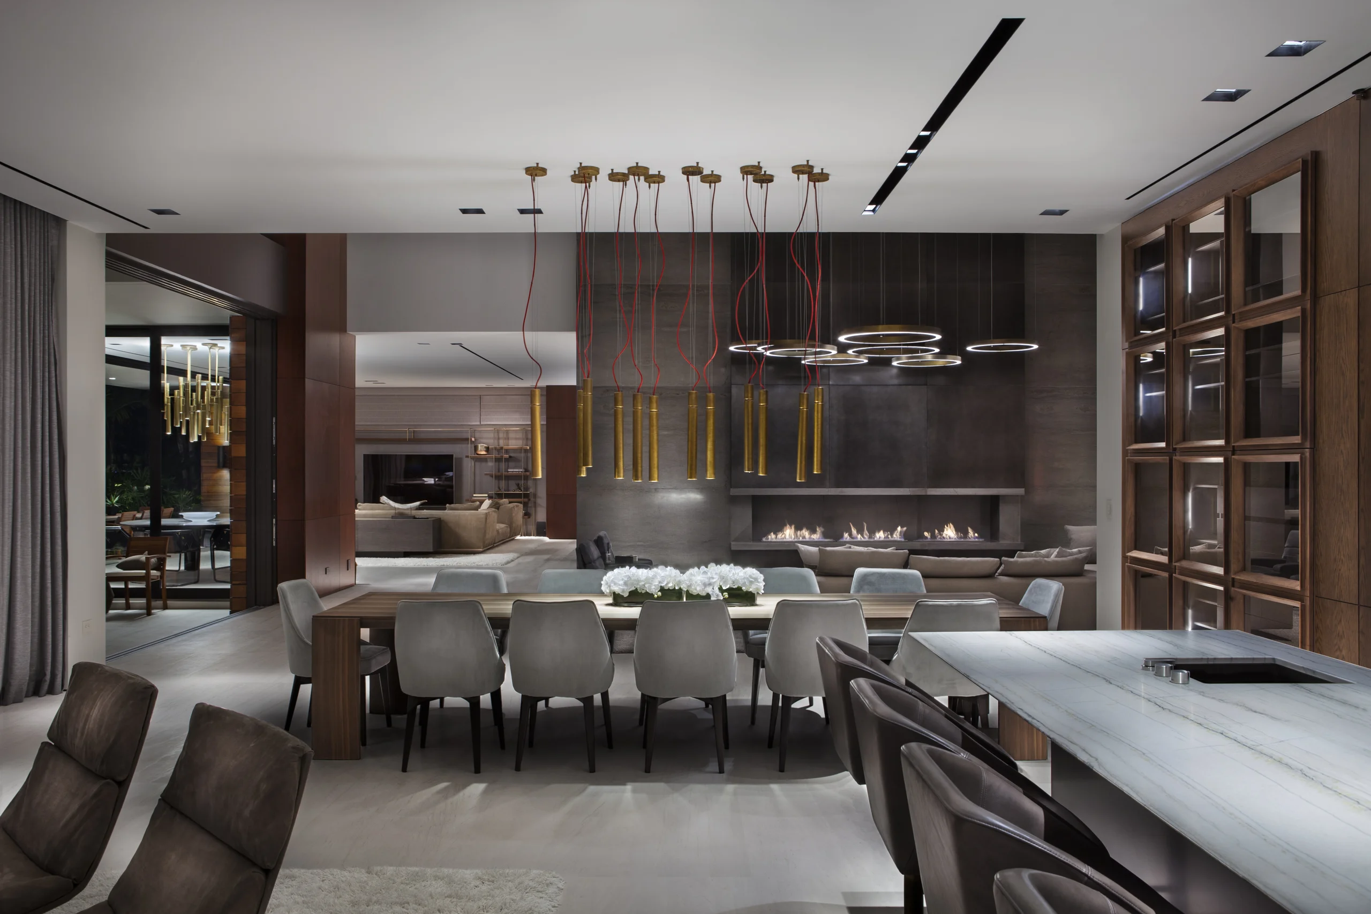
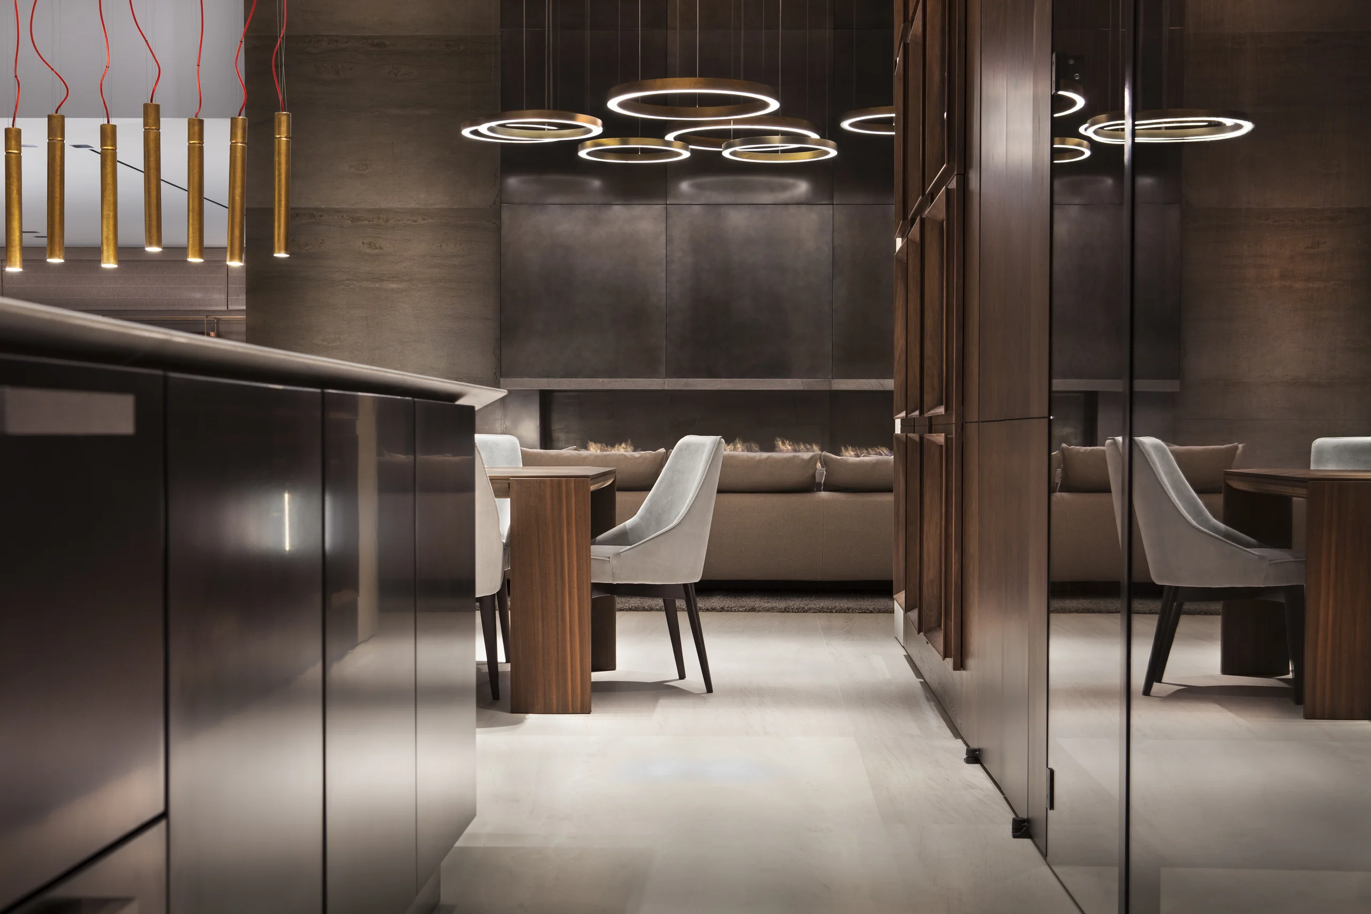
More than a decade ago, a spec home on Di Lido Island became something rare: a developer-driven project treated with the care and consideration of a personal residence. The vision was creating one of Miami's first speculative homes that would feel collected and intentional rather than staged, a home with bold statements and moody sophistication across clean modern lines. Our collaboration with the developer, who approached the project as if building for himself, allowed for an unusual level of refinement. Because the house was large and we wanted it to feel genuinely curated, we designed custom furniture pieces specifically for the home rather than filling it with generic furnishings, sourcing key pieces from Henge to establish the sophisticated, contemporary character we wanted. The double-story metal panel fireplace became one of the project's most striking elements, unusual for its time and still compelling today. An enormous water fixture flanking the front door established the home's grand presence from arrival, while custom circular lights throughout added sculptural moments that functioned as both illumination and art.

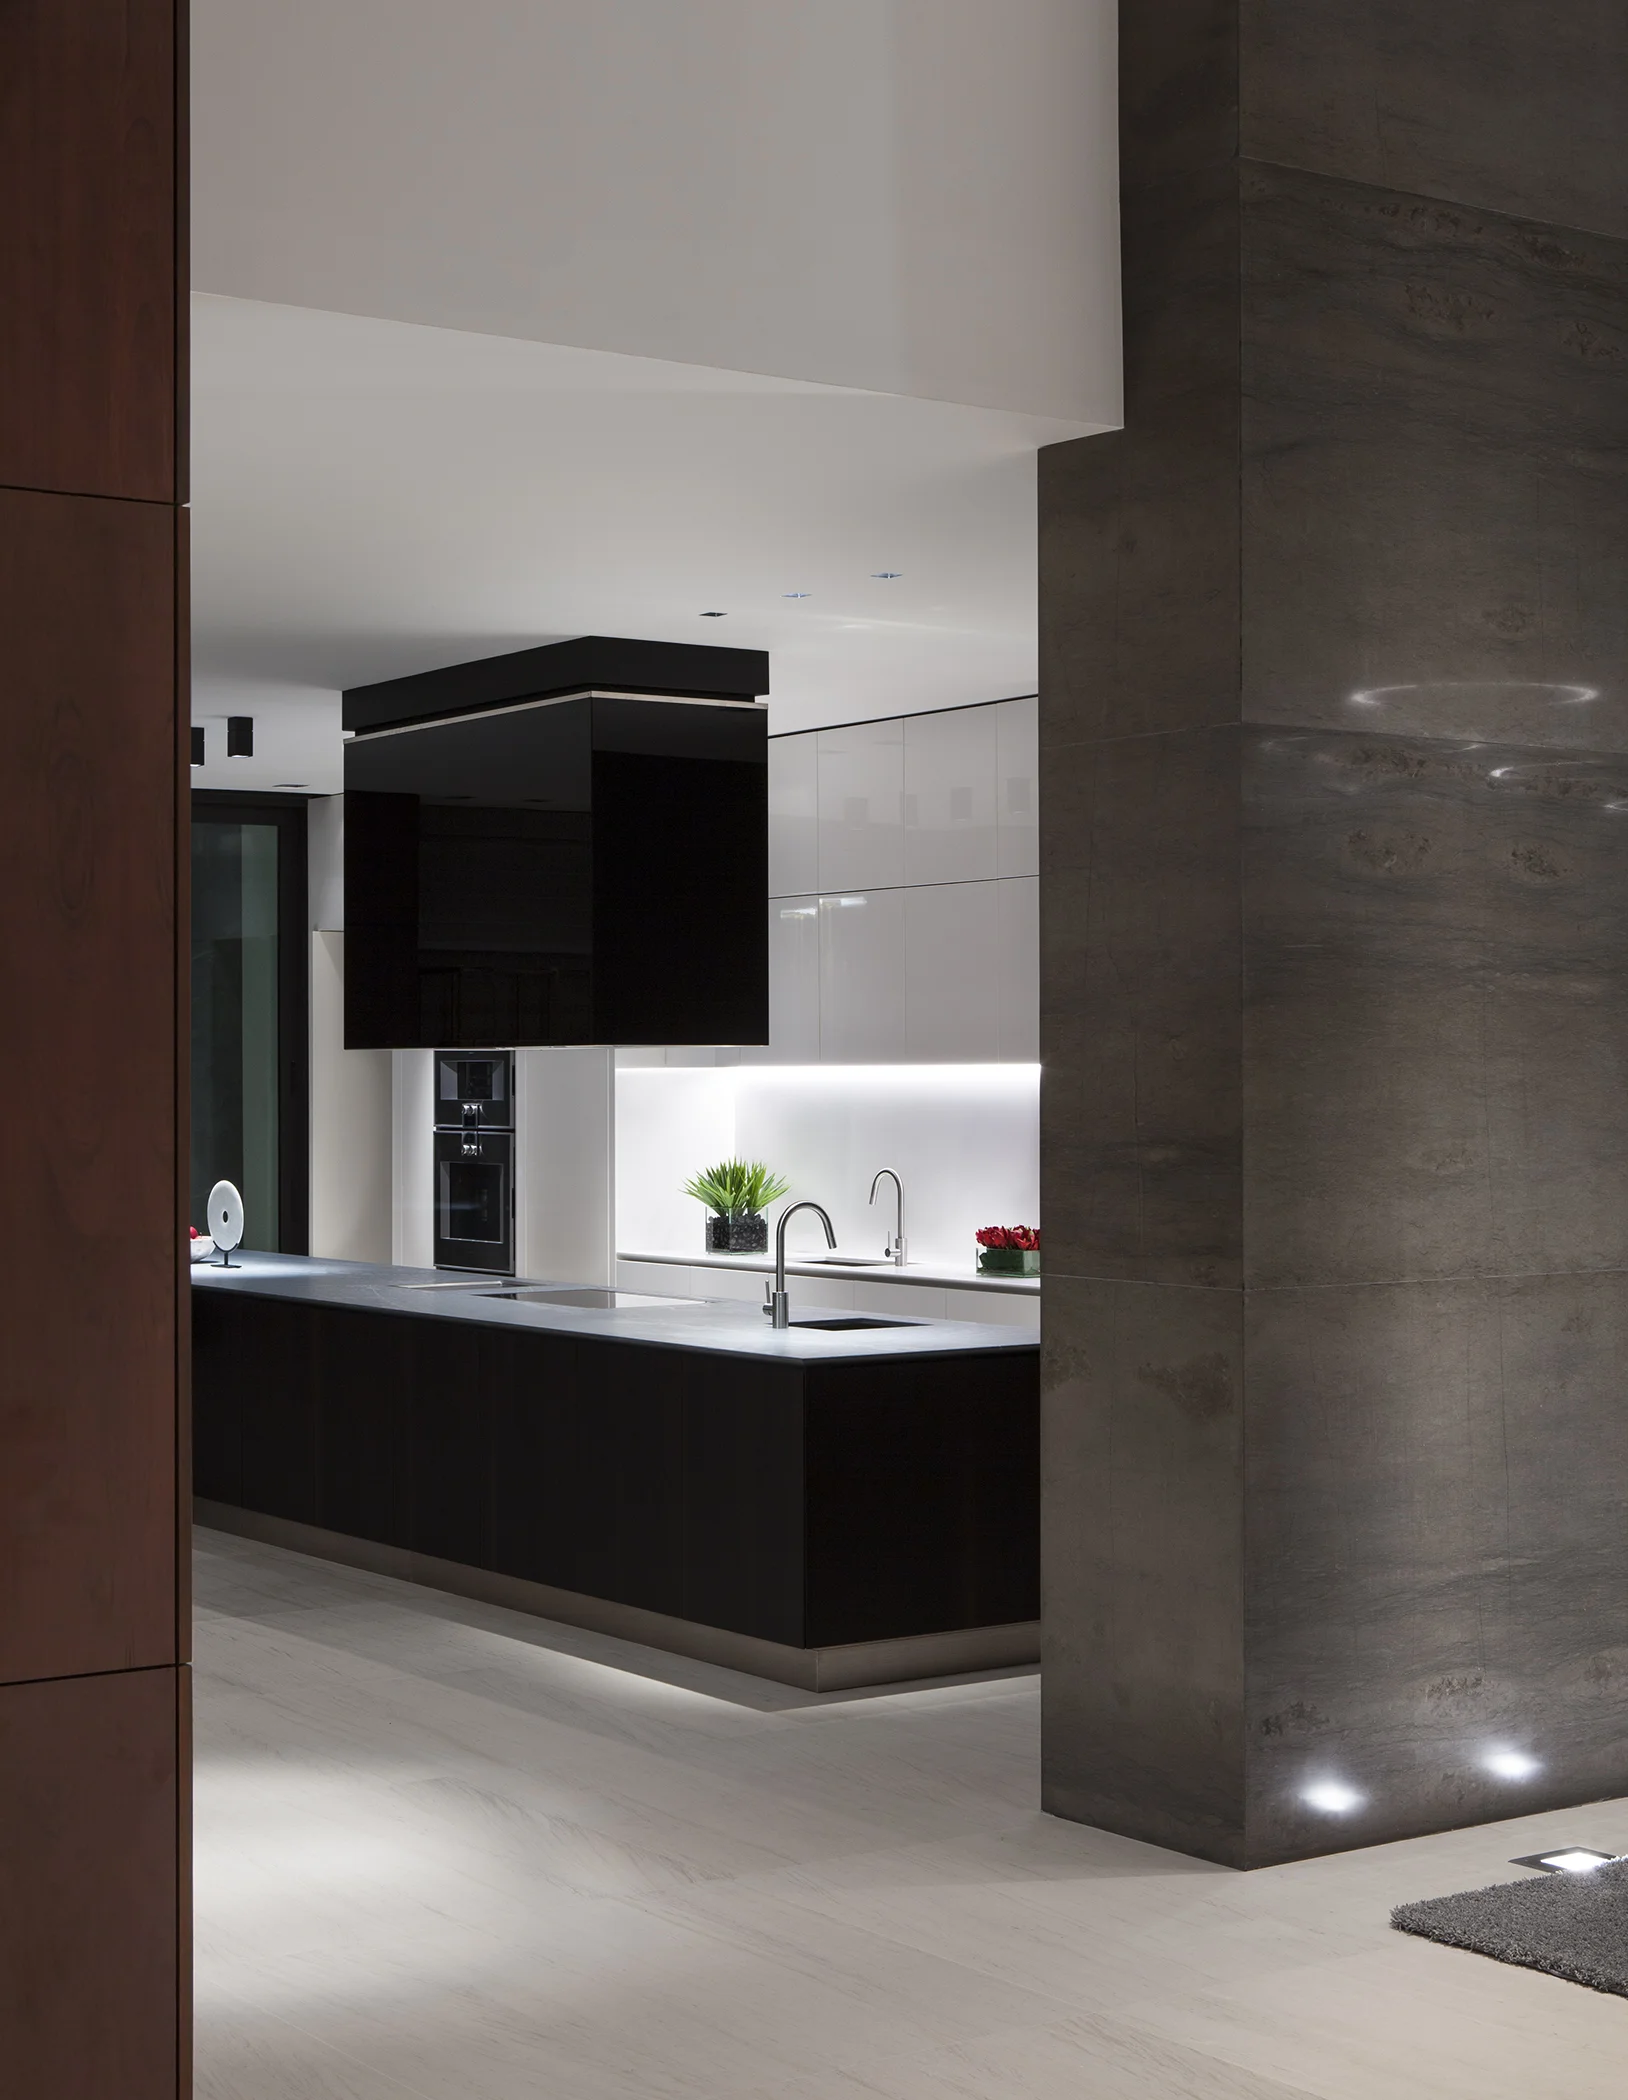
Working with CLF Architects, we developed interiors that balanced the architecture's bold gestures with warmth and livability. We collaborated with Boffi on the integrated kitchen system, vanities, and custom closets, their precision and modularity allowing for seamless, high-end finishes throughout. The entire second floor features flooring by Listone Giordano, their craftsmanship providing the warmth and quality the spaces demanded. The material palette leaned into expensive finishes applied thoughtfully rather than excessively. The home's position on Di Lido Island offered incredible views of downtown Miami, and we designed spaces to frame those vistas while maintaining the moody, sophisticated quality the developer wanted.

Rather than treating development as a purely commercial exercise, this project proved that spec homes could be conceived with the same rigor and intention as commissioned residences. It shifted expectations for an entire category of residential design in Miami, demonstrating that speculative didn't have to mean compromised.
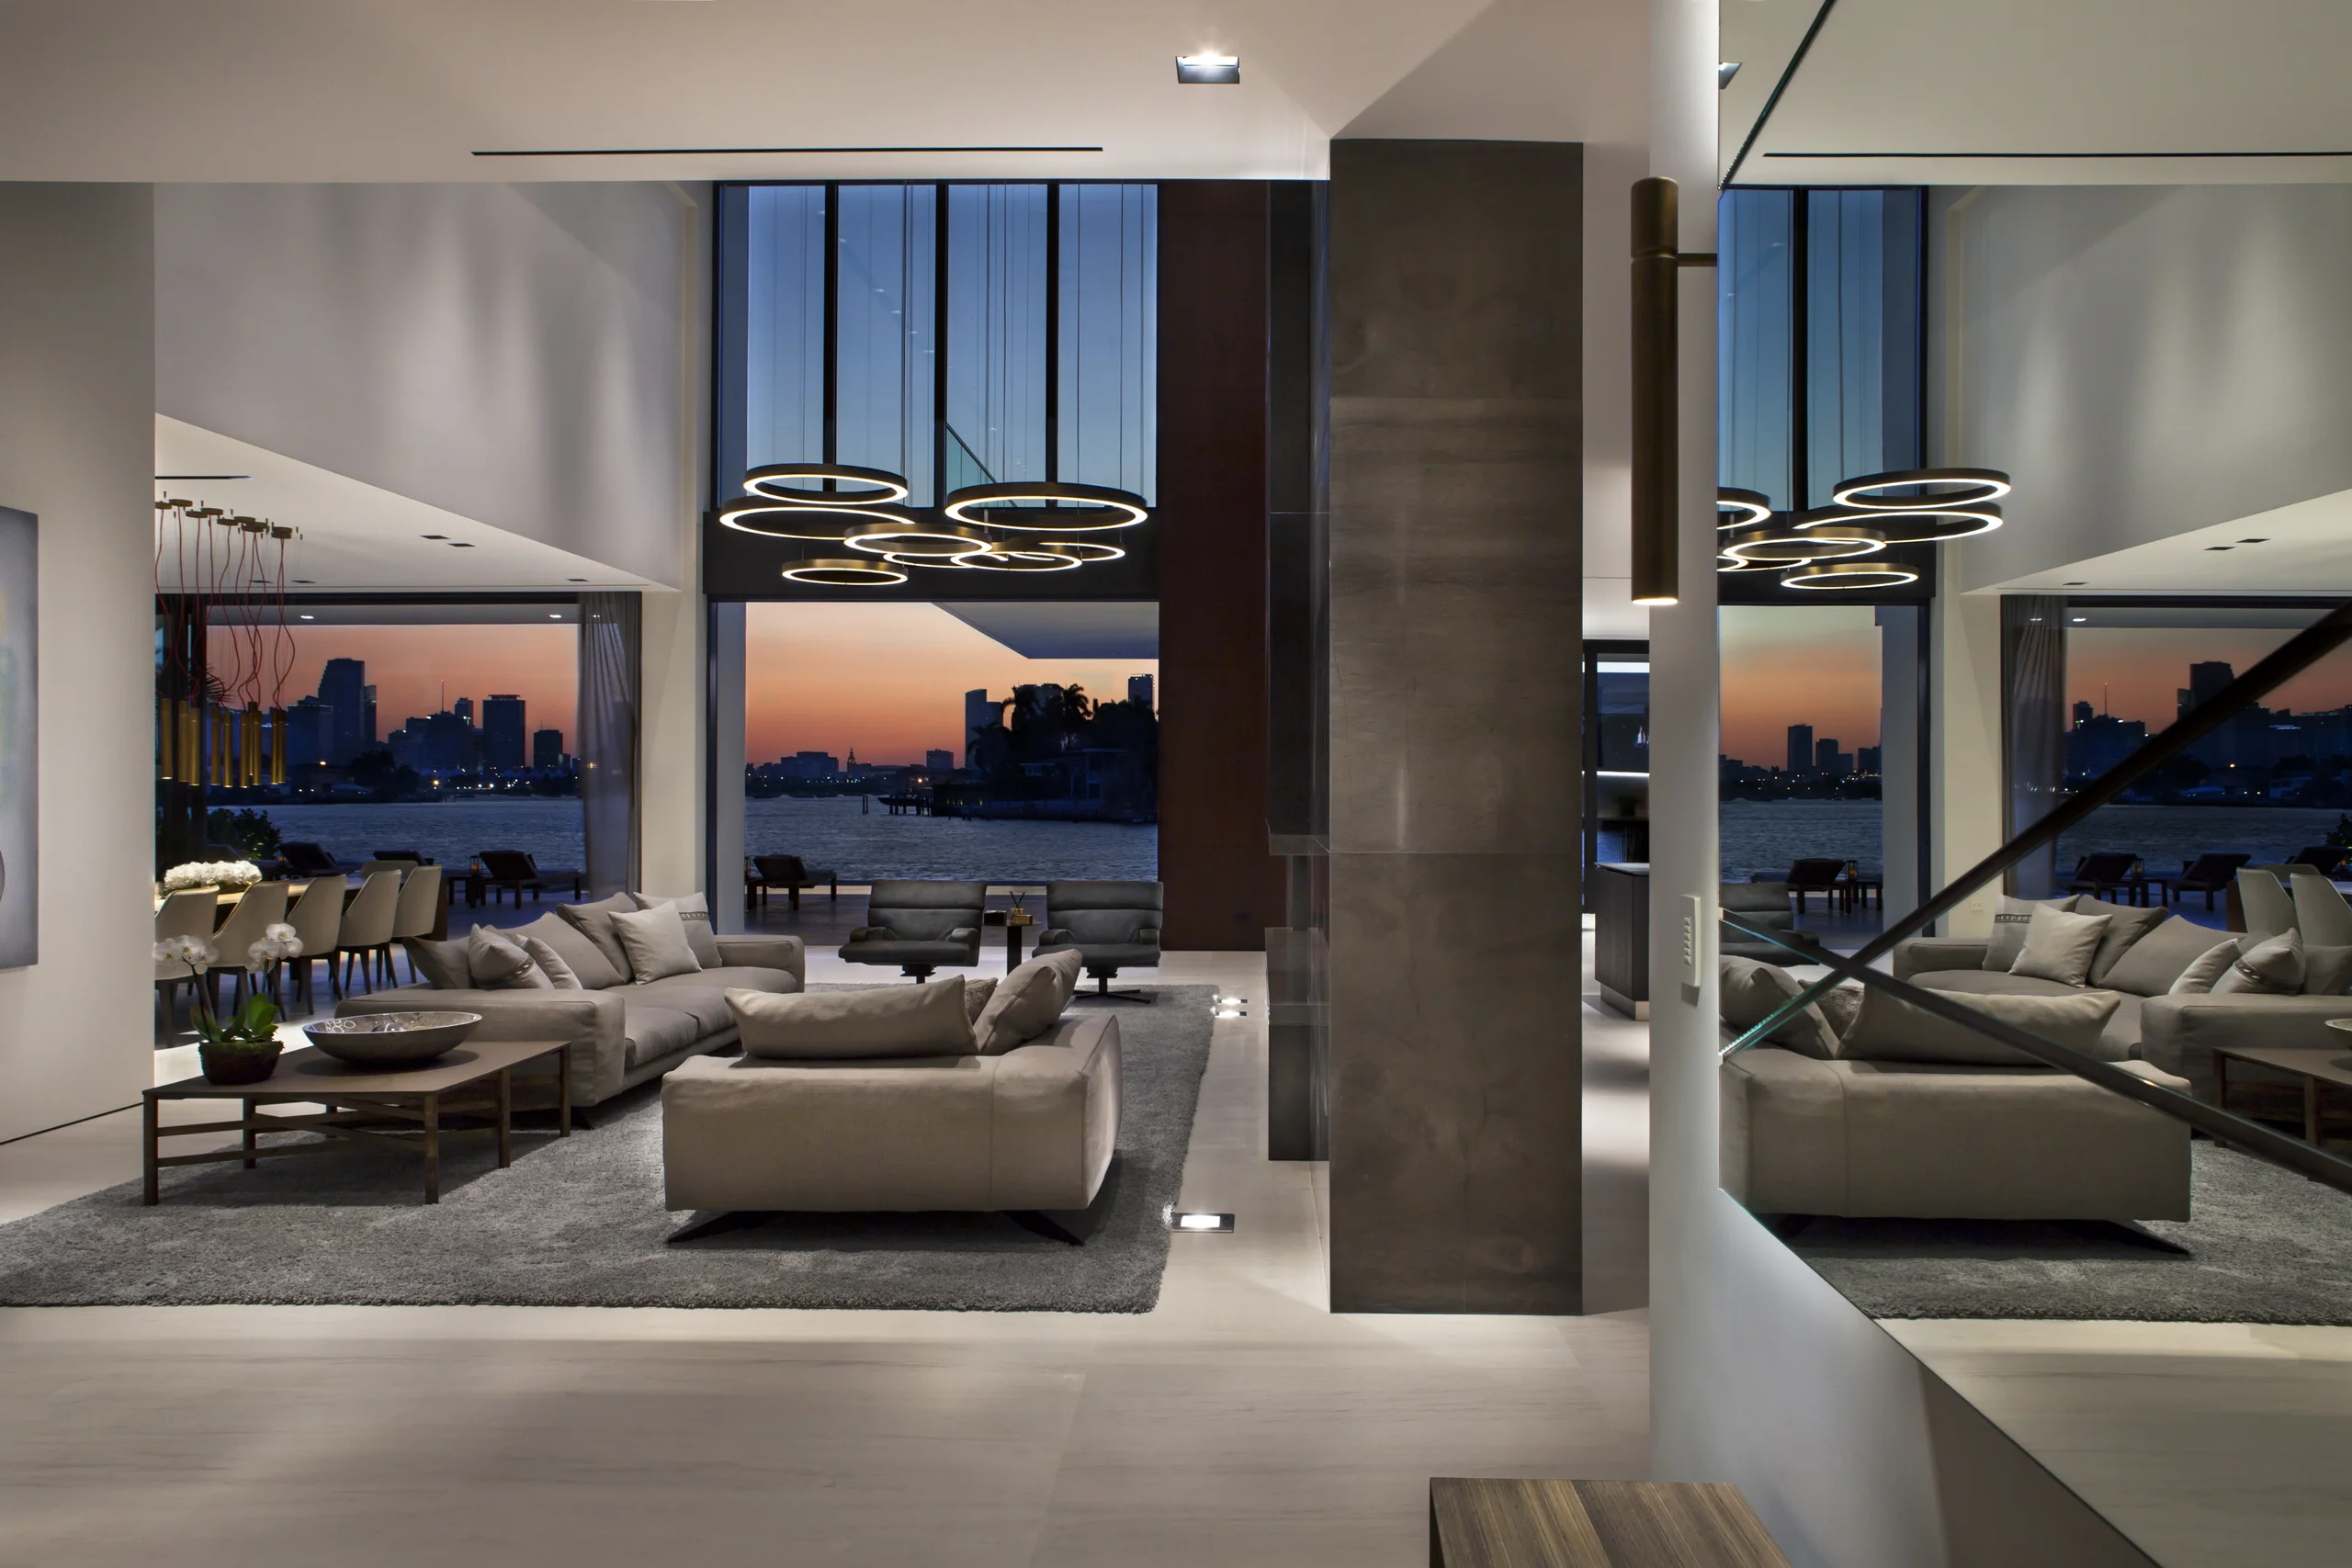
Living room with floor-to-ceiling glass framing a twilight view of the Miami skyline, DiLido Modern project by Dunagan Design.
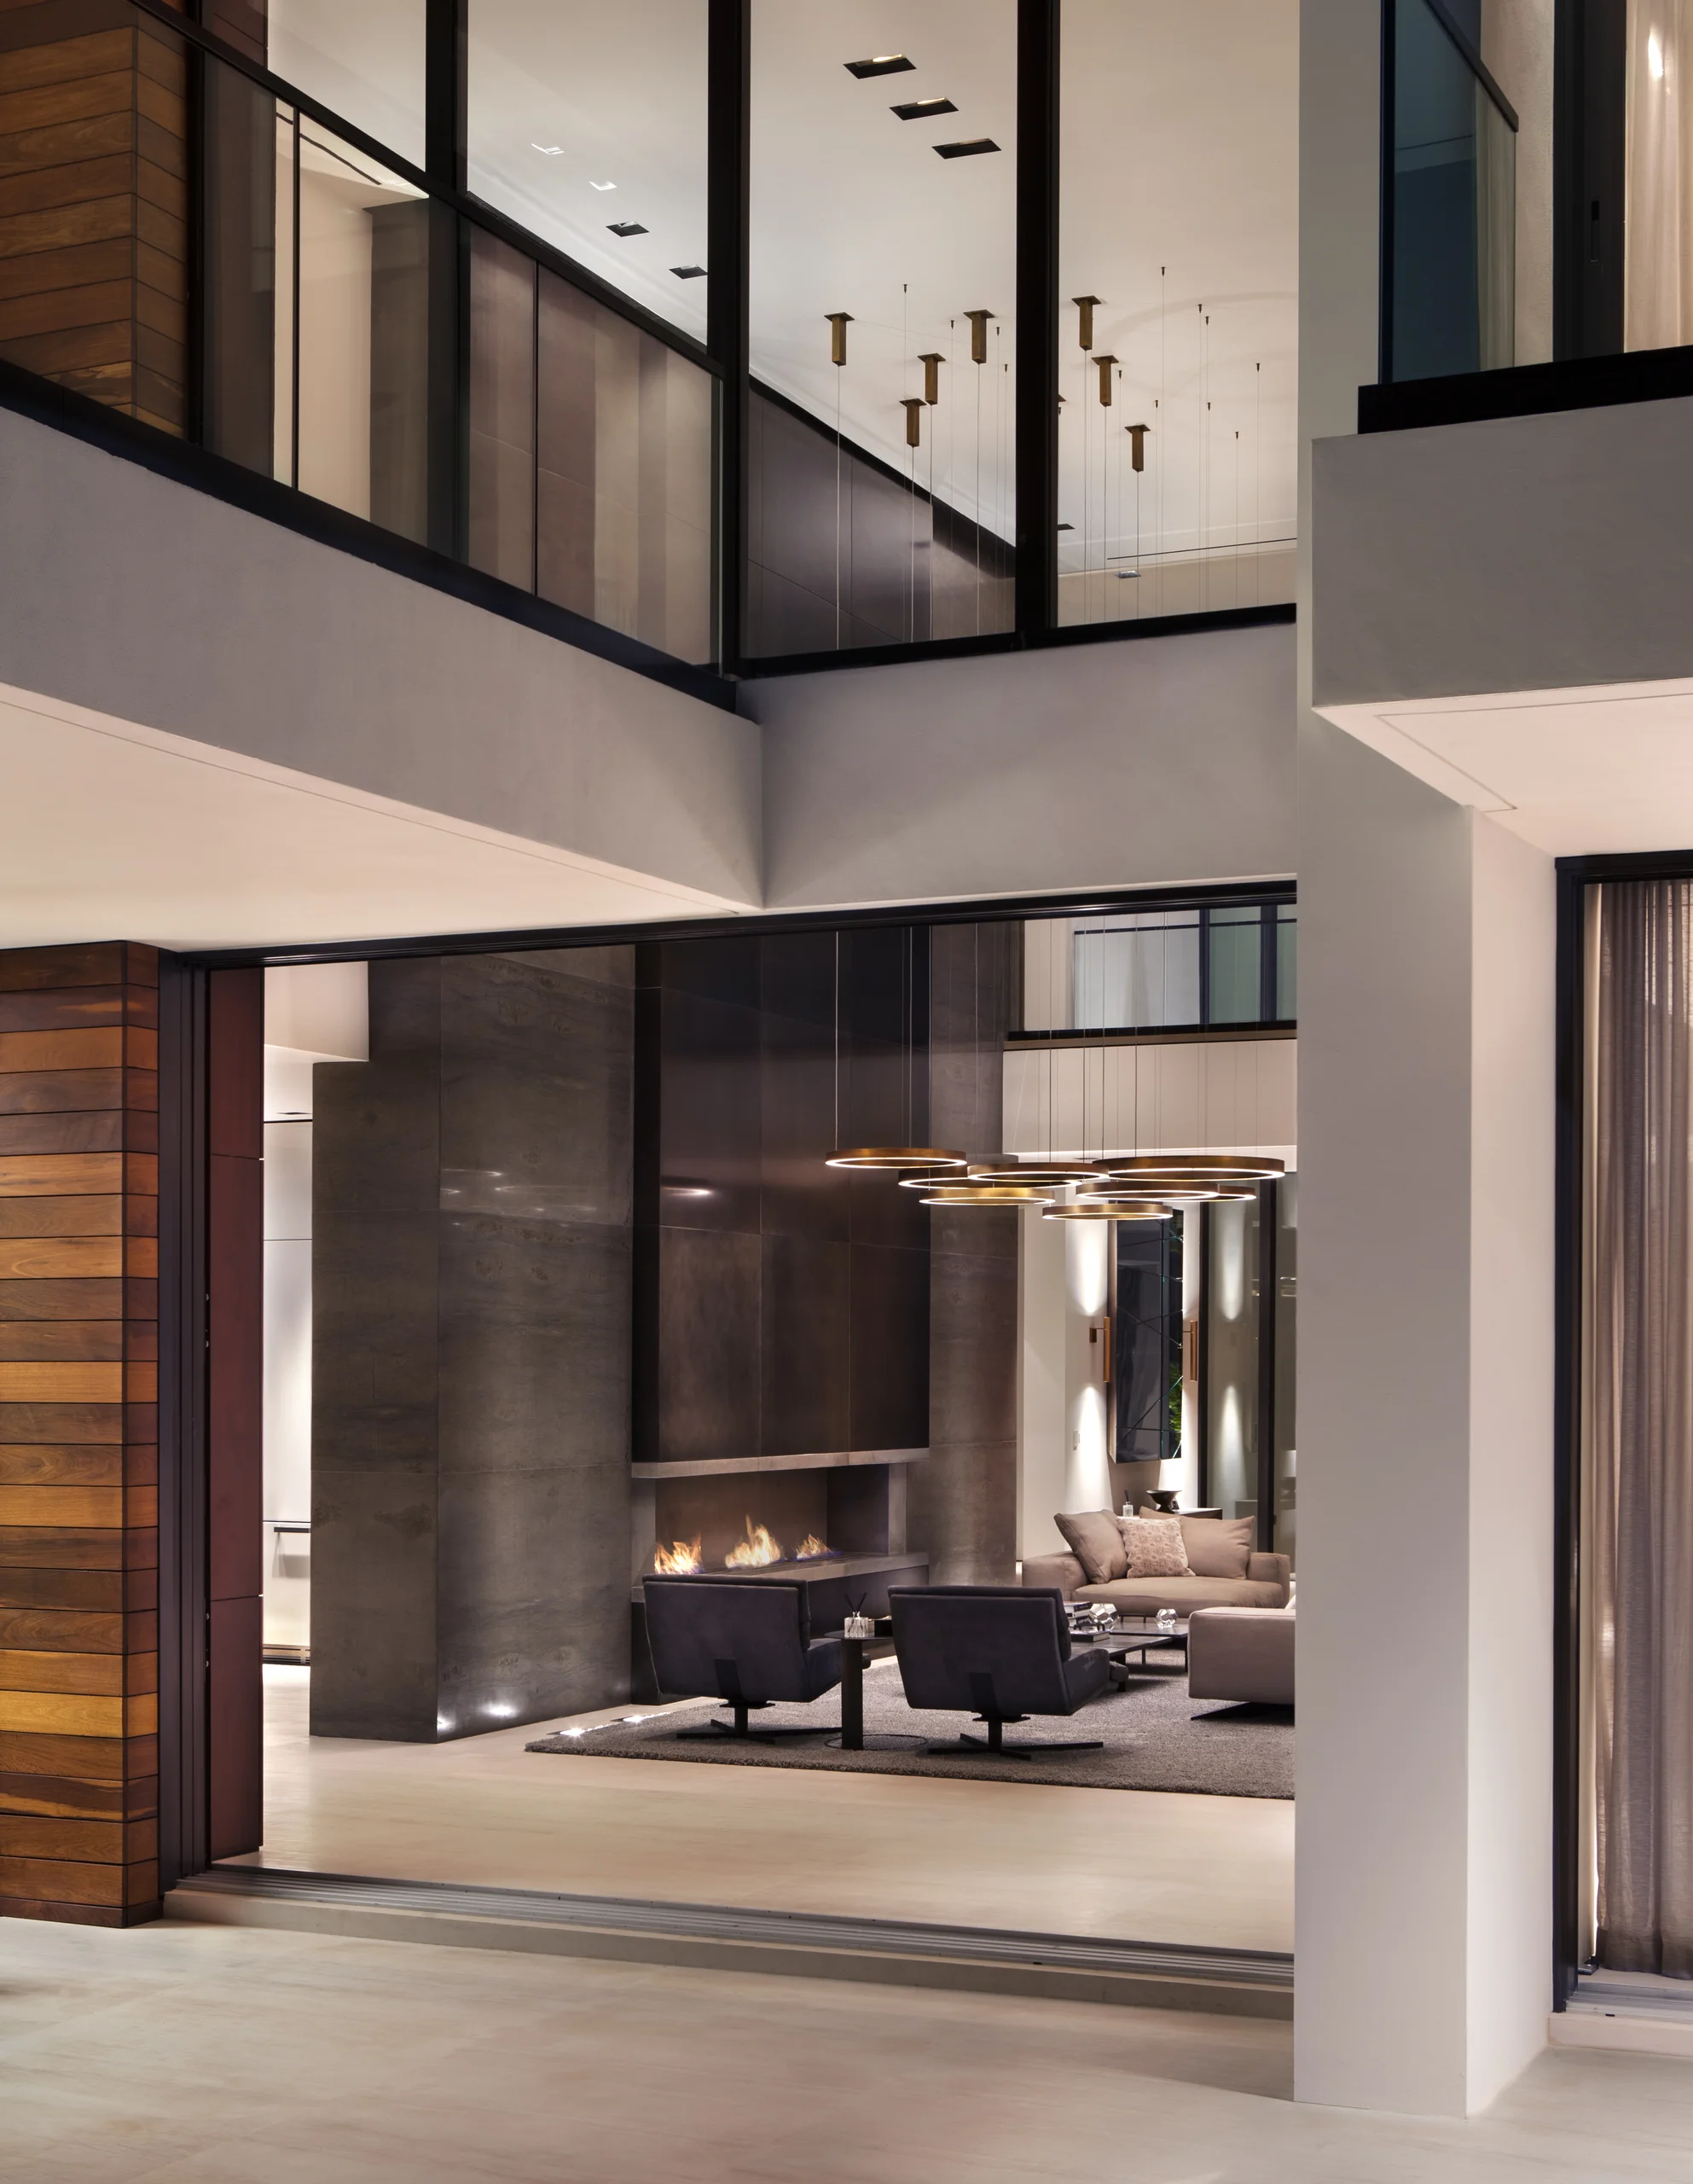
Glass entry pavilion at night opening to a fireplace lounge beyond, DiLido Modern project by Dunagan Design.
Aerial view of the dining and living areas beneath a brass ring chandelier, DiLido Modern project by Dunagan Design.
Dining room at dusk beneath a dramatic brass pipe pendant fixture, DiLido Modern project by Dunagan Design.
Living and dining area with a sculptural gold ring pendant cluster and a mirrored dark cabinetry wall, DiLido Modern project by Dunagan Design.
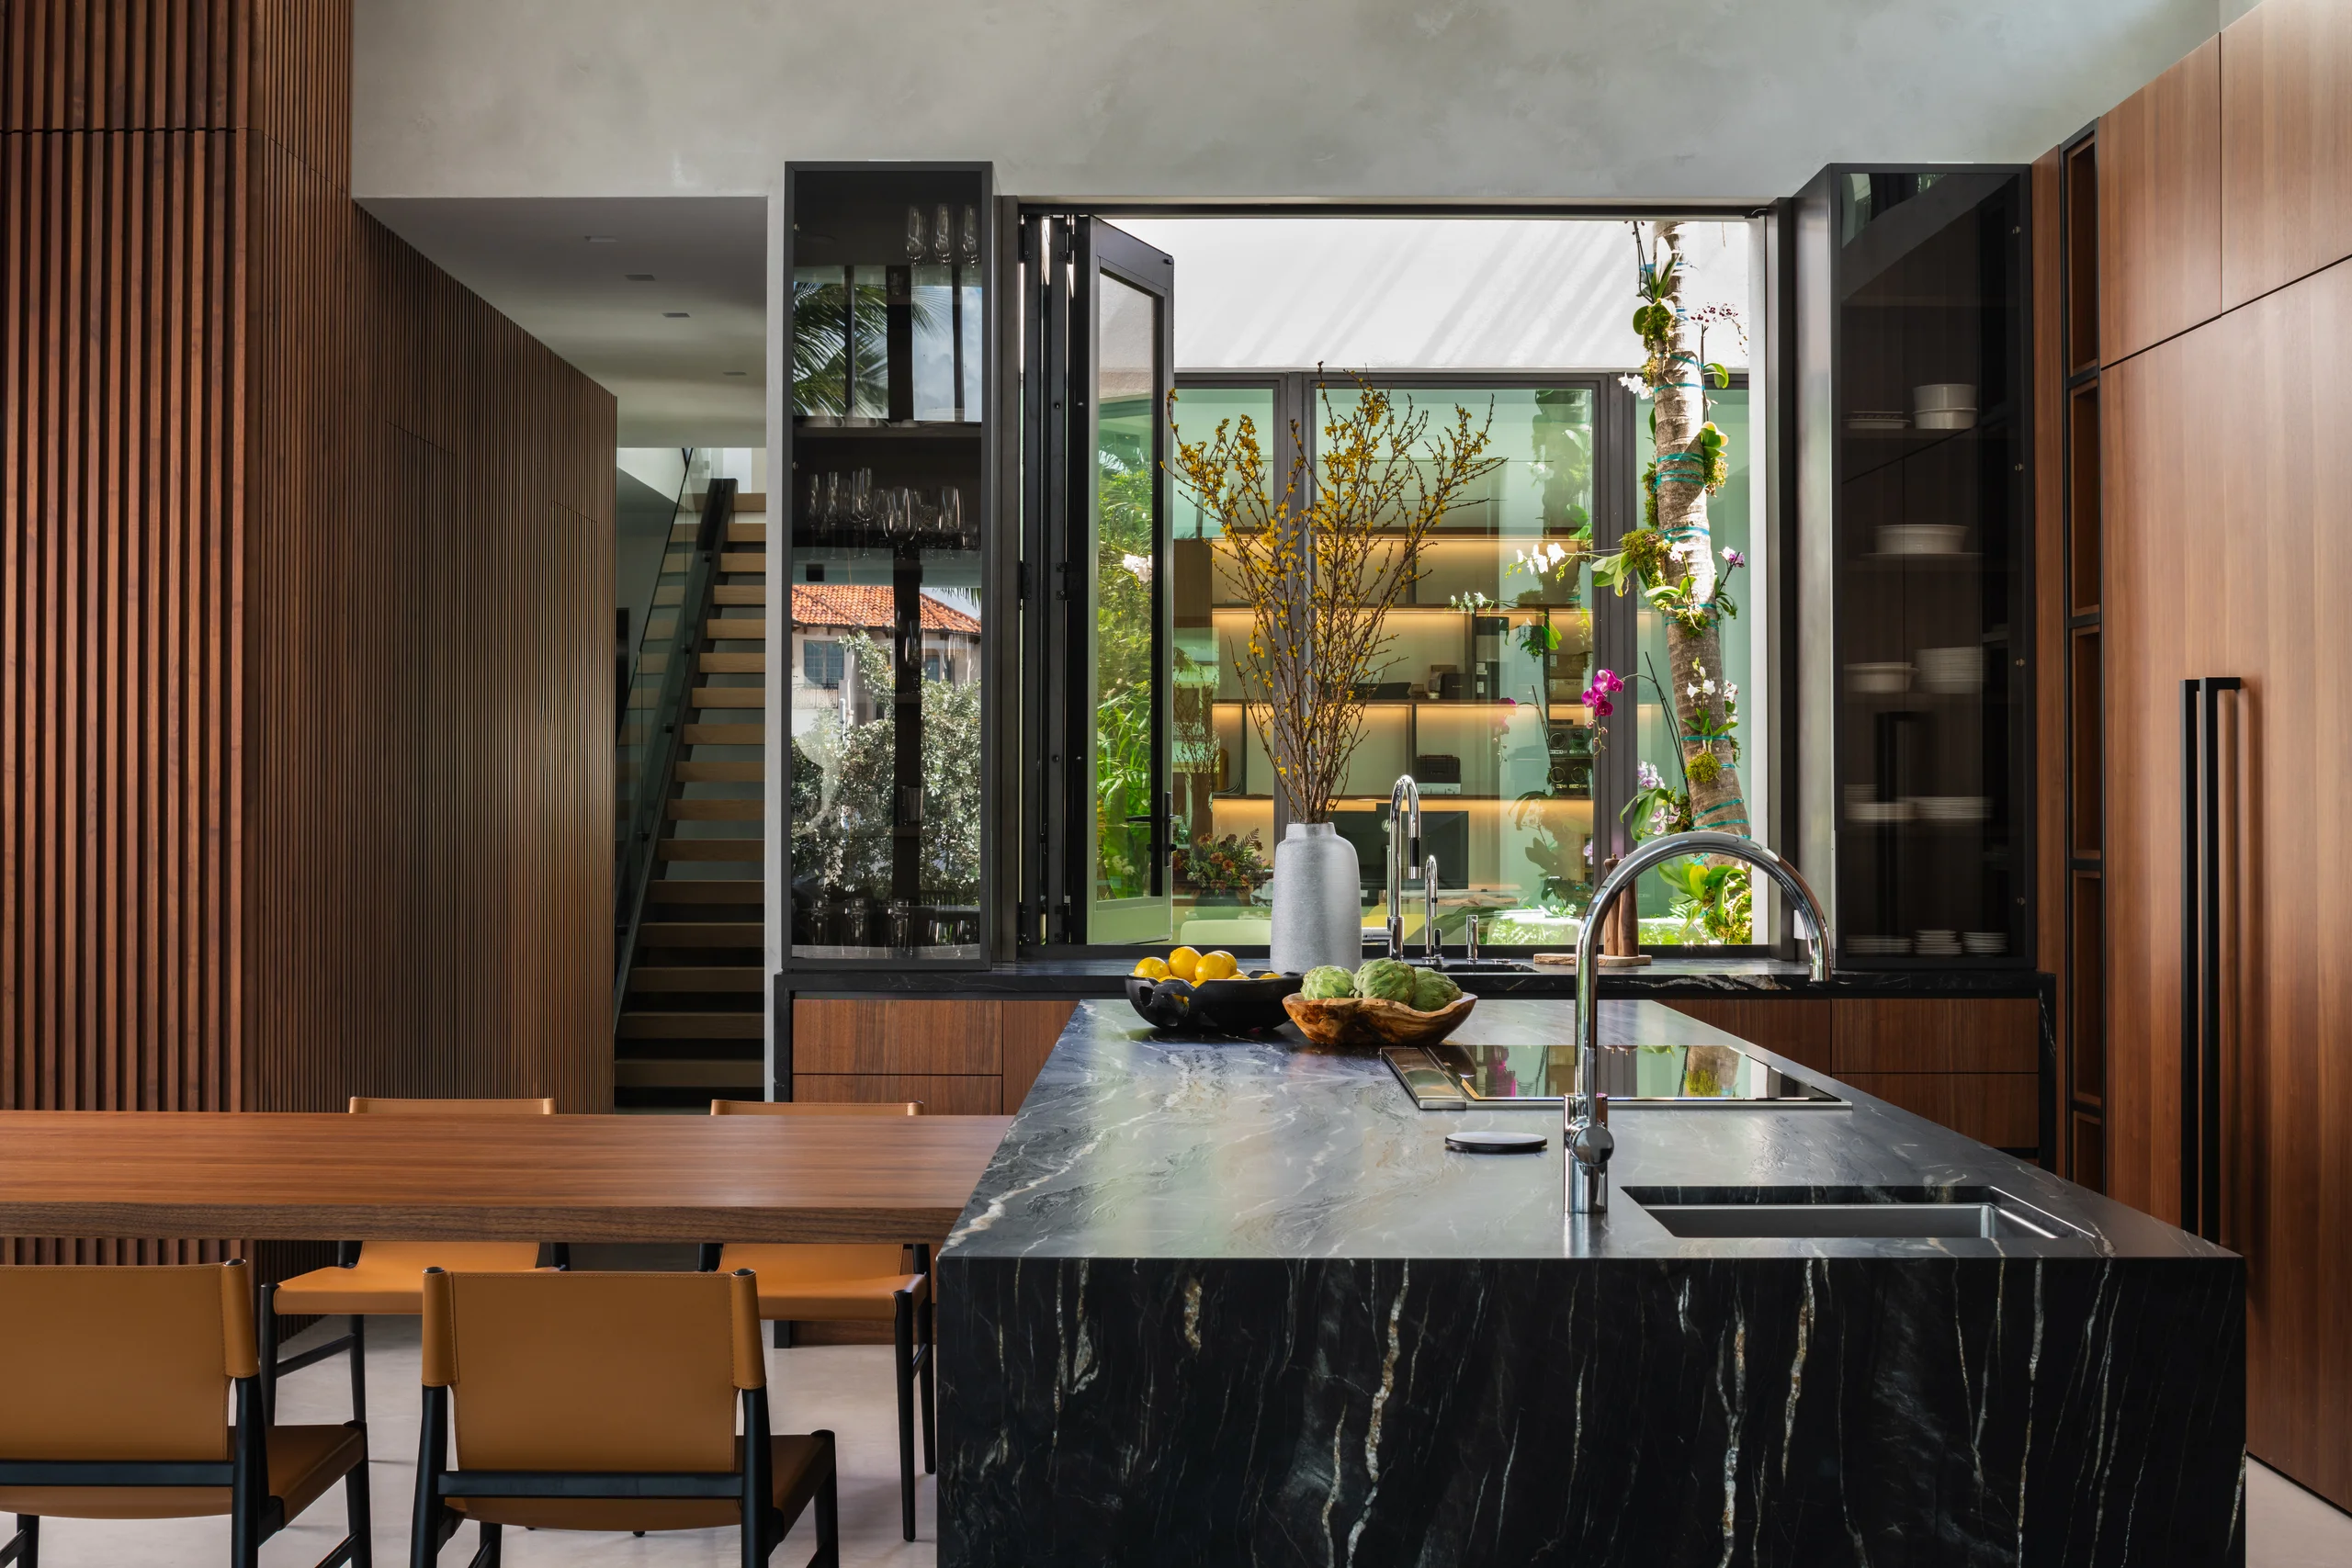
Kitchen with a black waterfall island framed by a stone-clad column, DiLido Modern project by Dunagan Design.
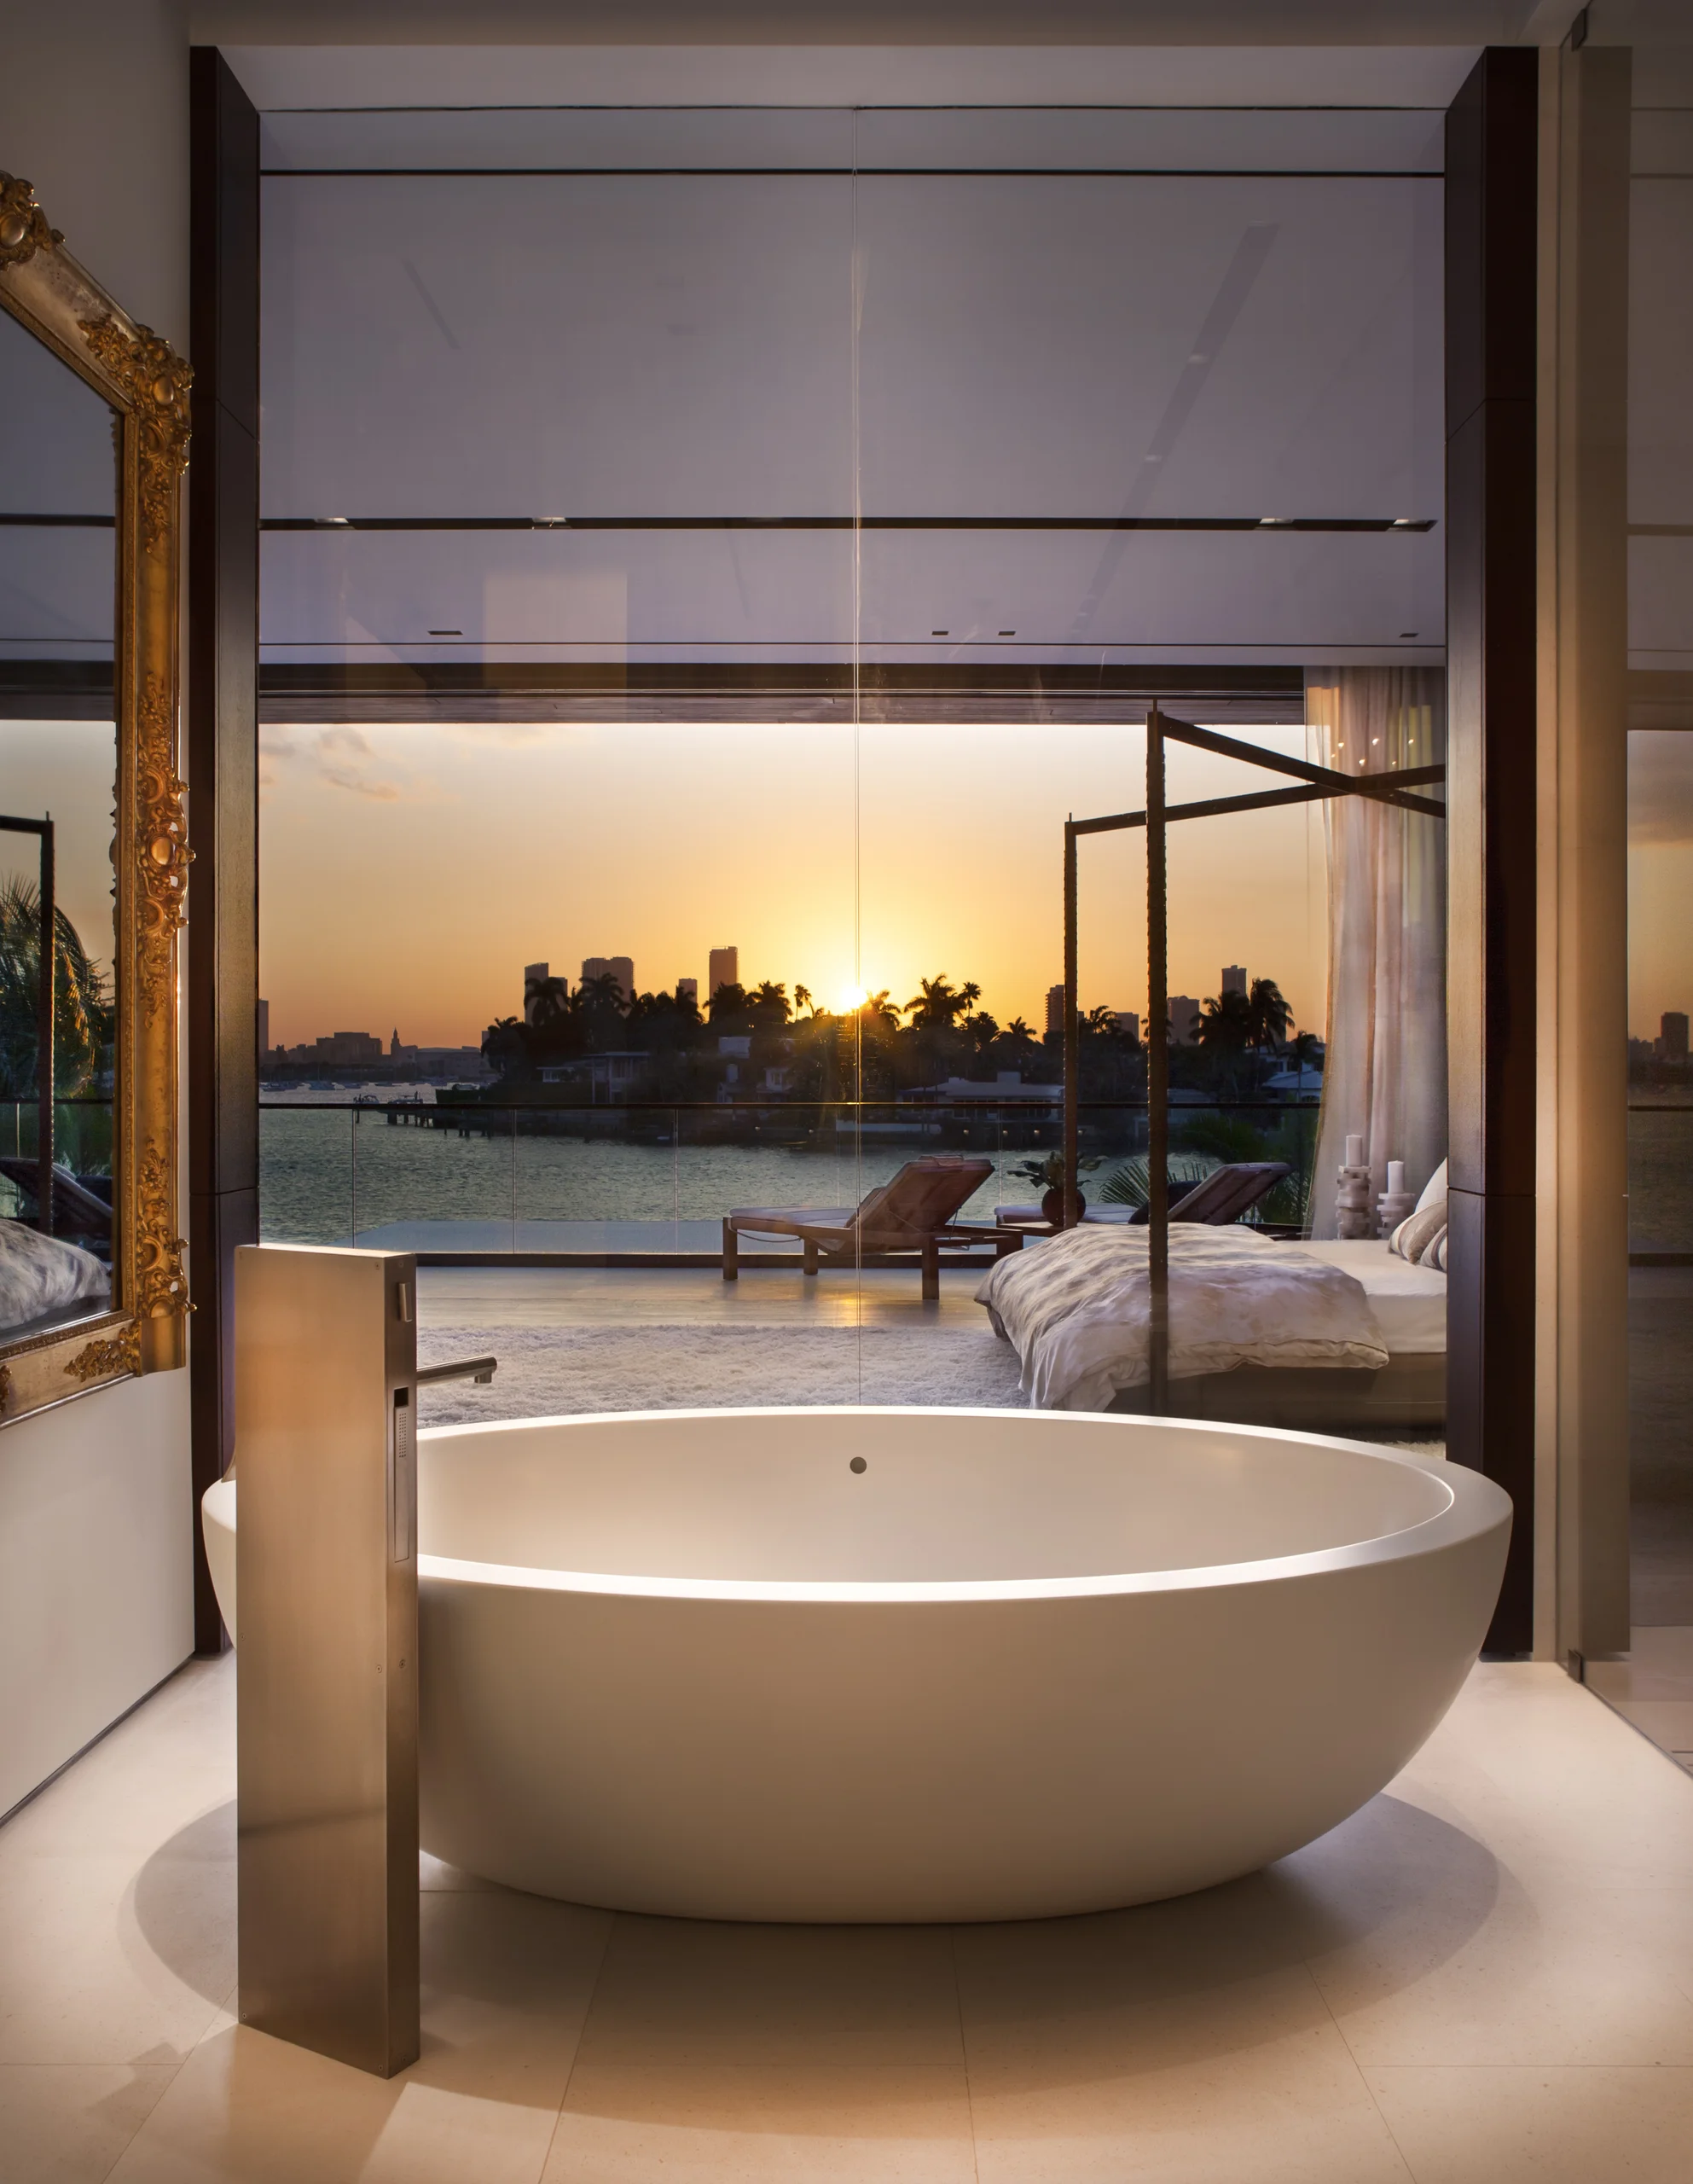
Primary bathroom with a sculptural oval soaking tub facing the bedroom and a sunset skyline view, DiLido Modern project by Dunagan Design.
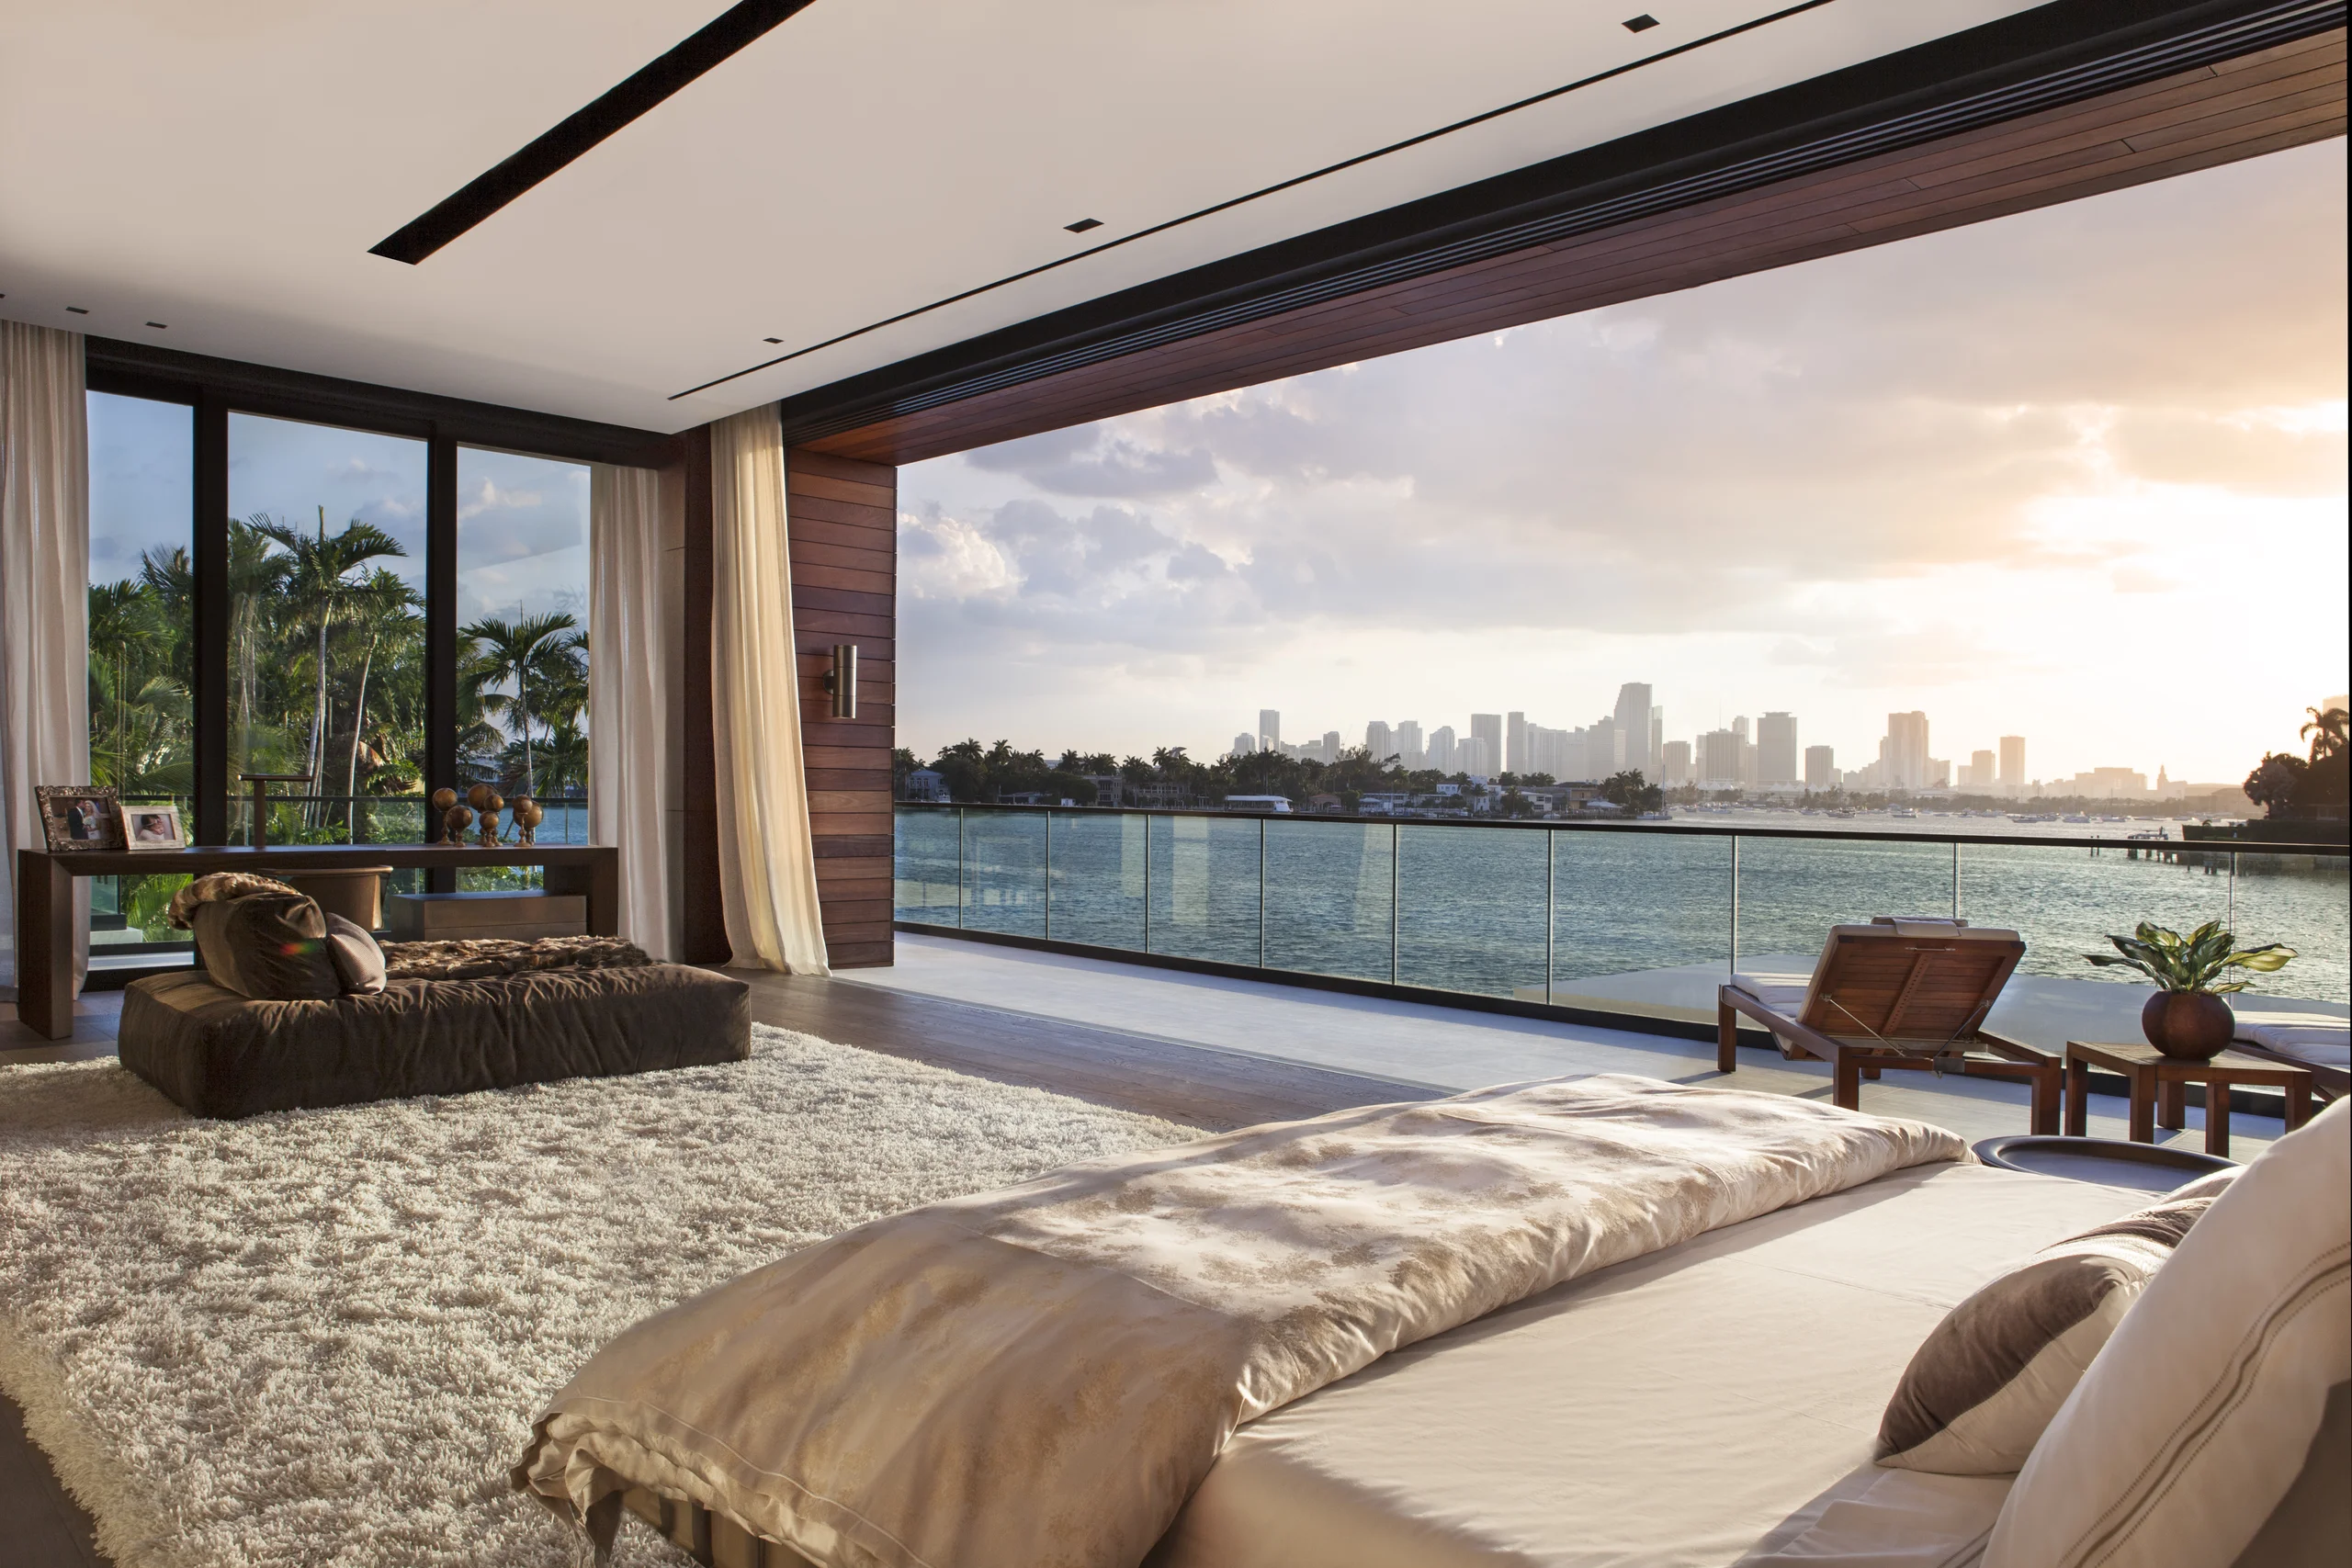
Primary bedroom opening onto a private terrace with panoramic bay and skyline views, DiLido Modern project by Dunagan Design.
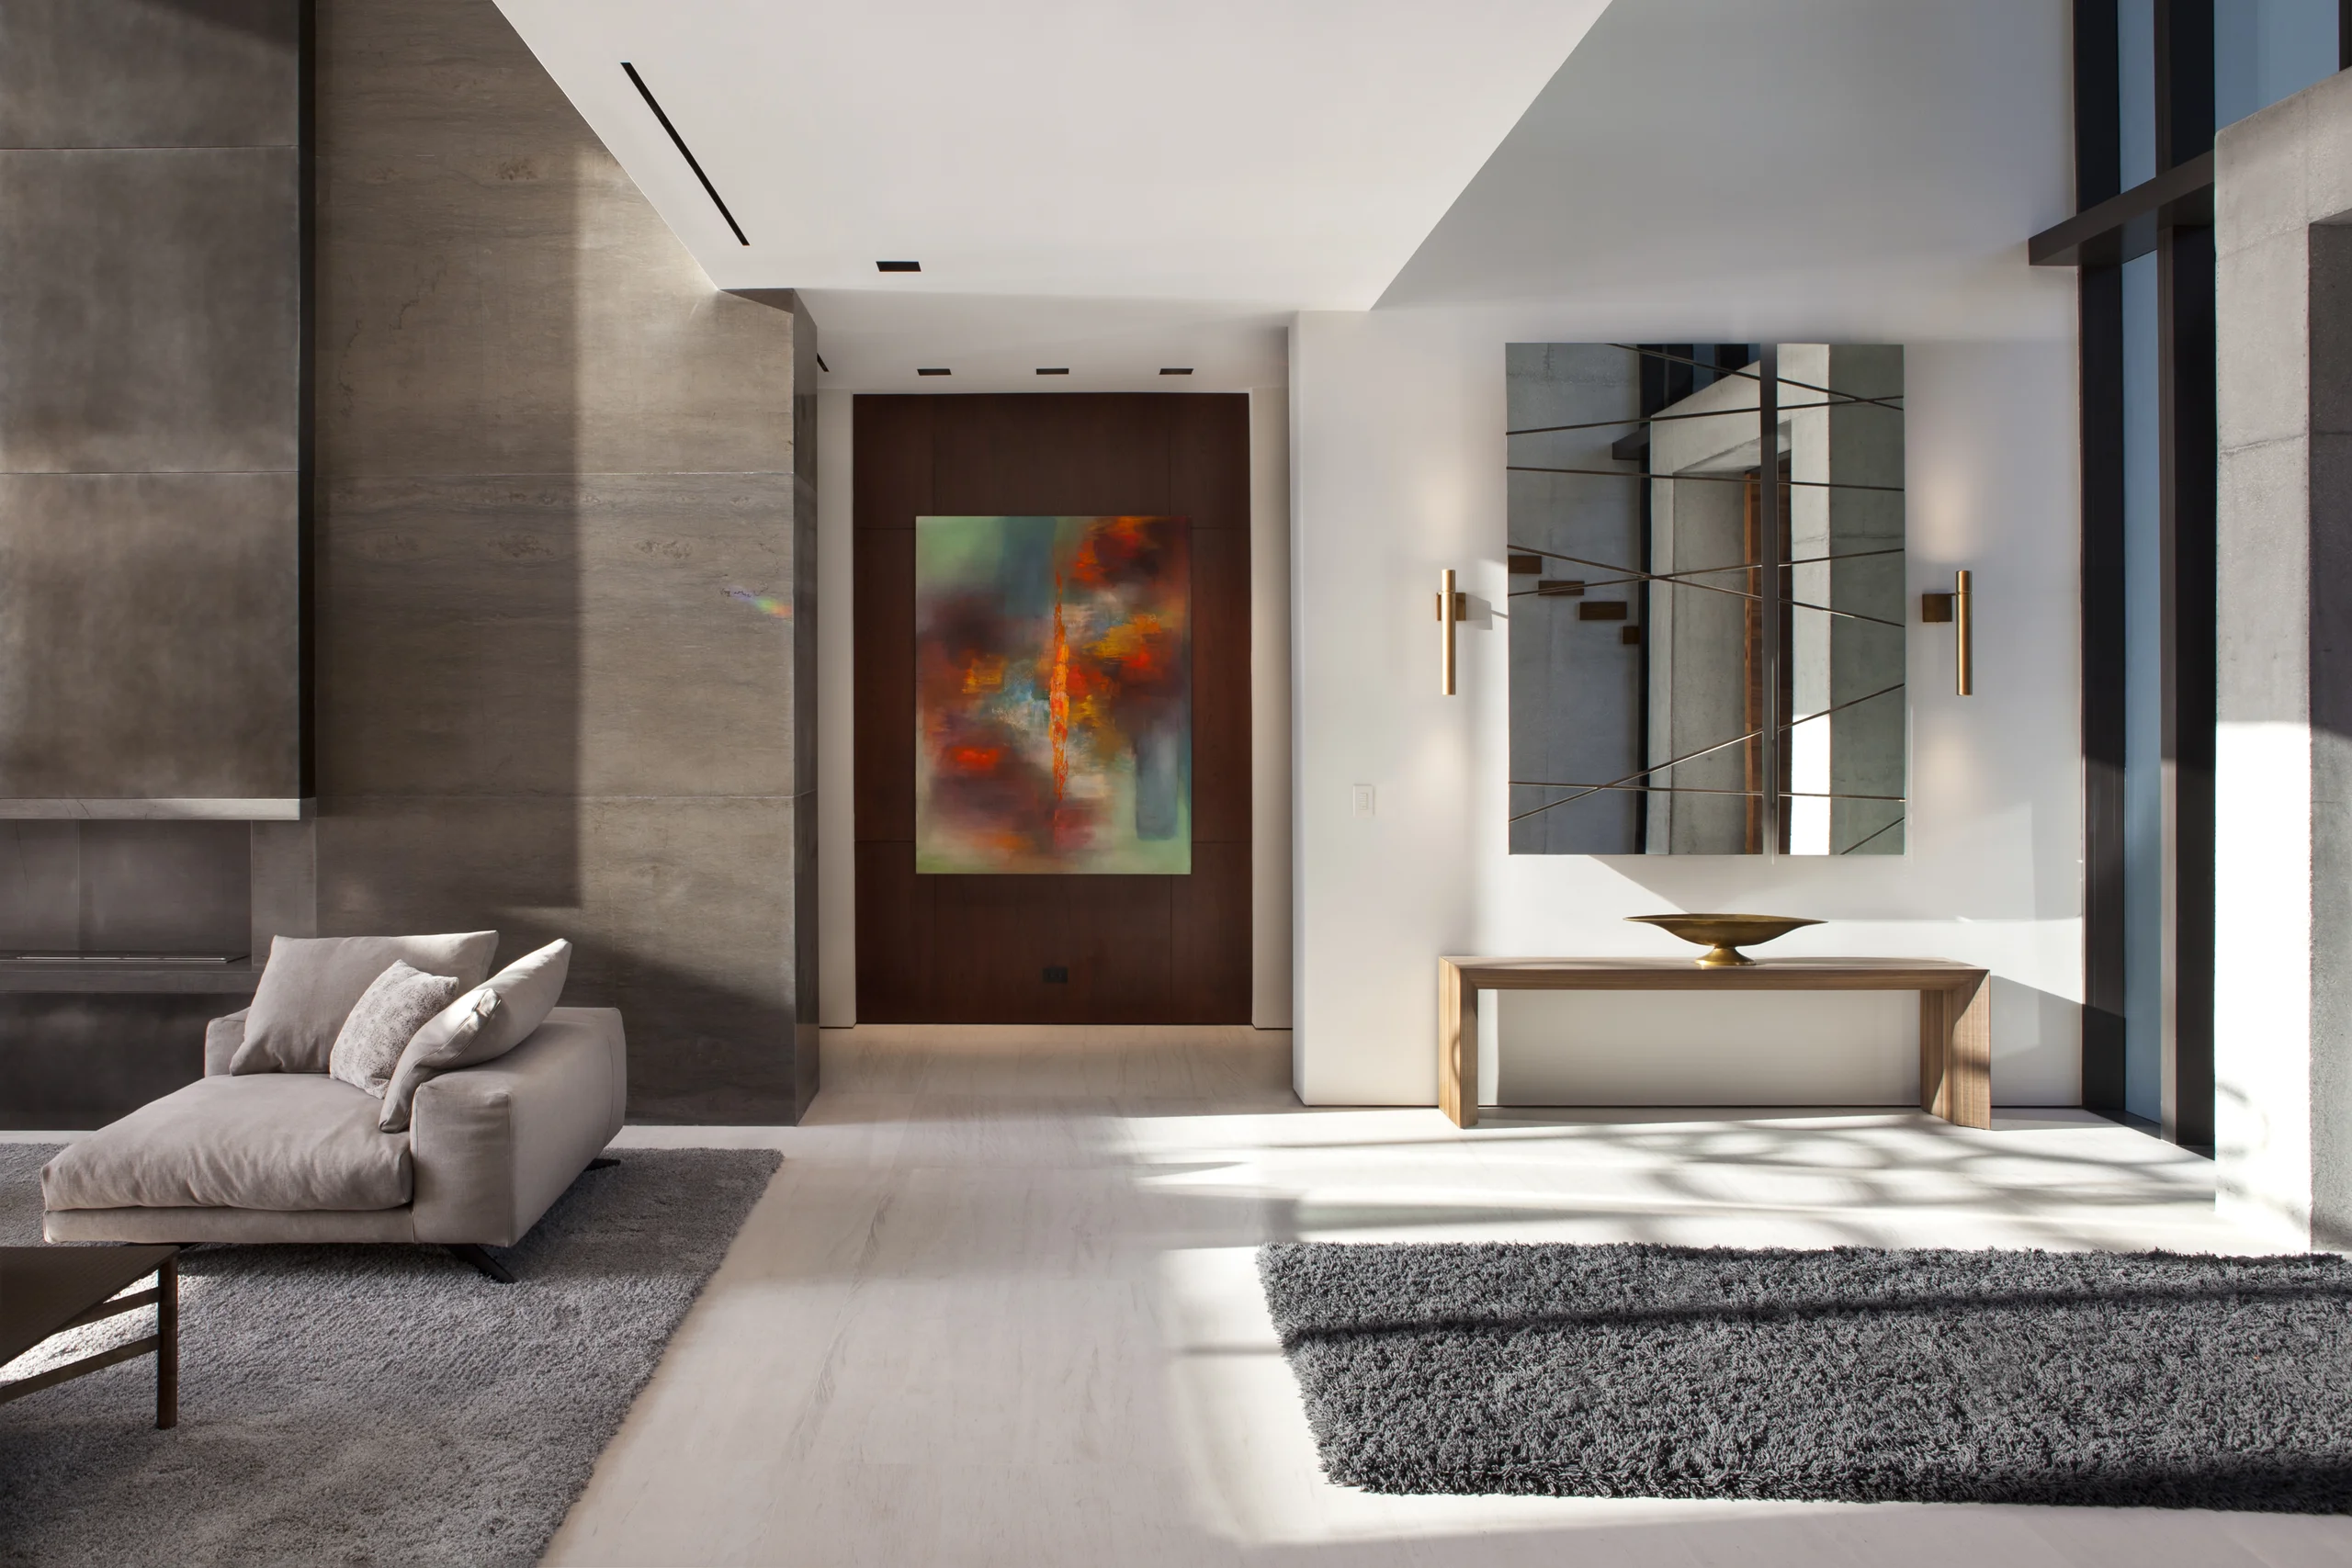
Gallery entry with a large-scale abstract painting and a geometric brass mirror, DiLido Modern project by Dunagan Design.
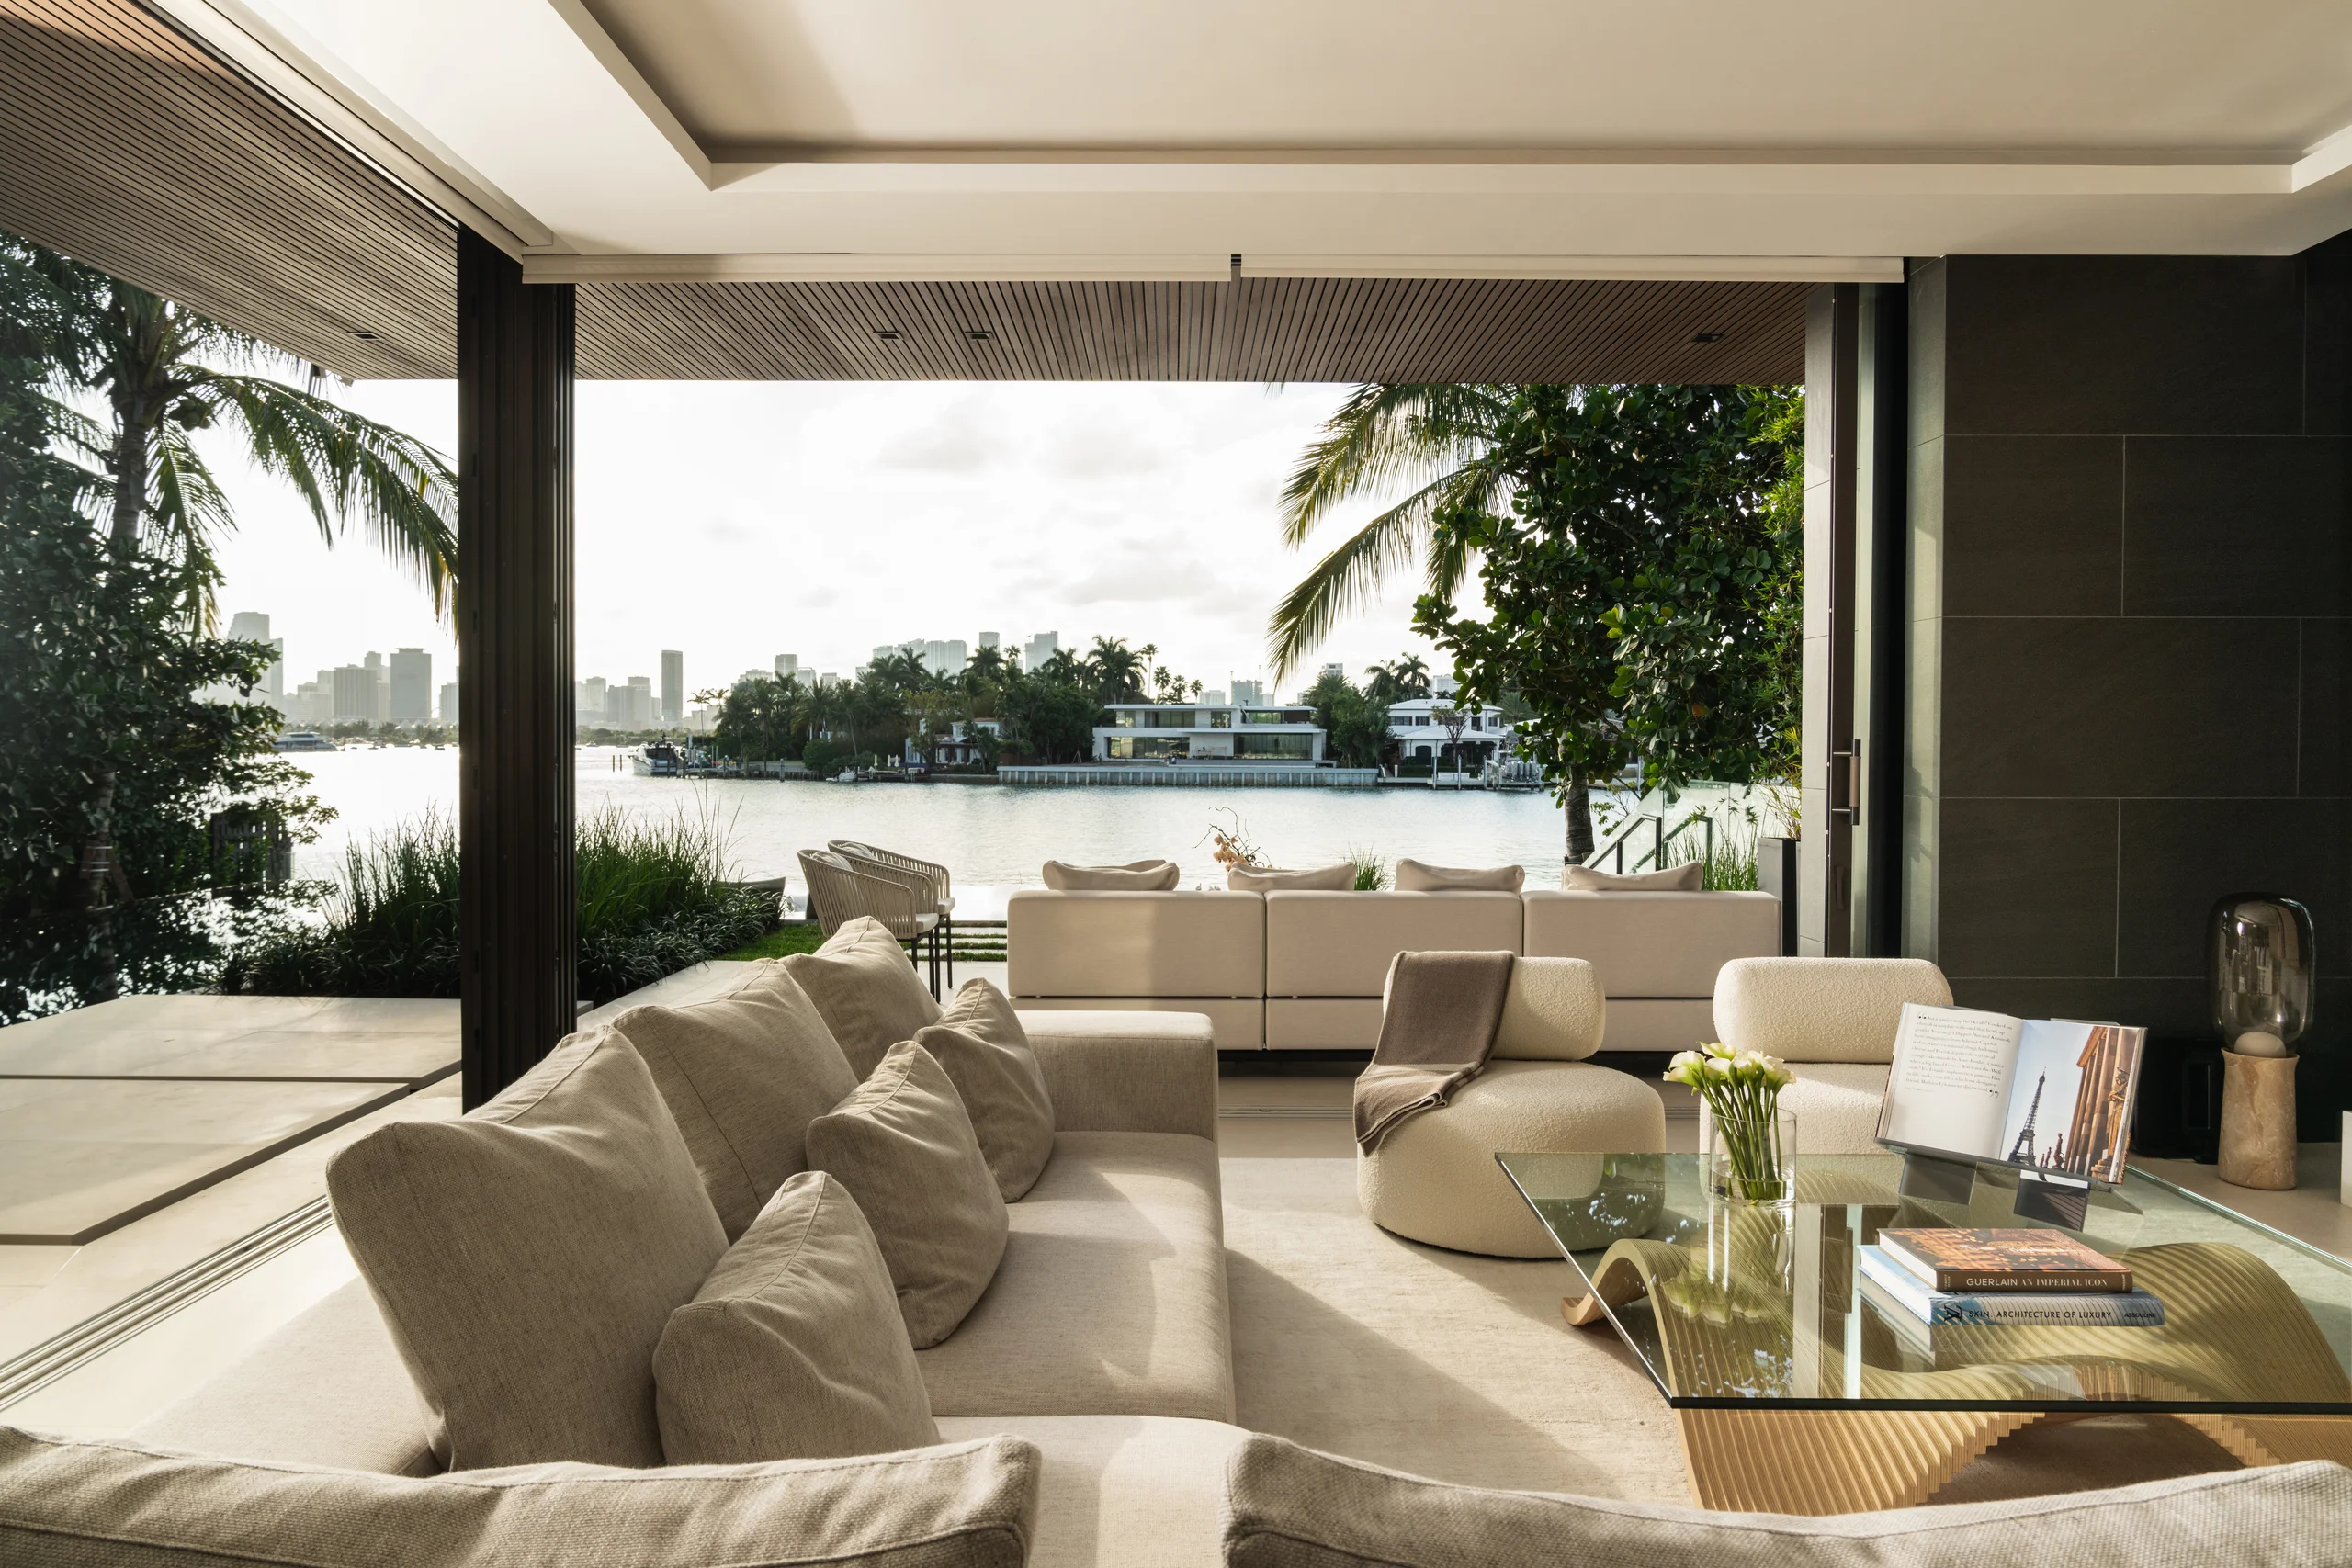
Covered outdoor loggia with a summer kitchen bar and lounge seating overlooking the bay and Miami skyline, DiLido Modern project by Dunagan Design.
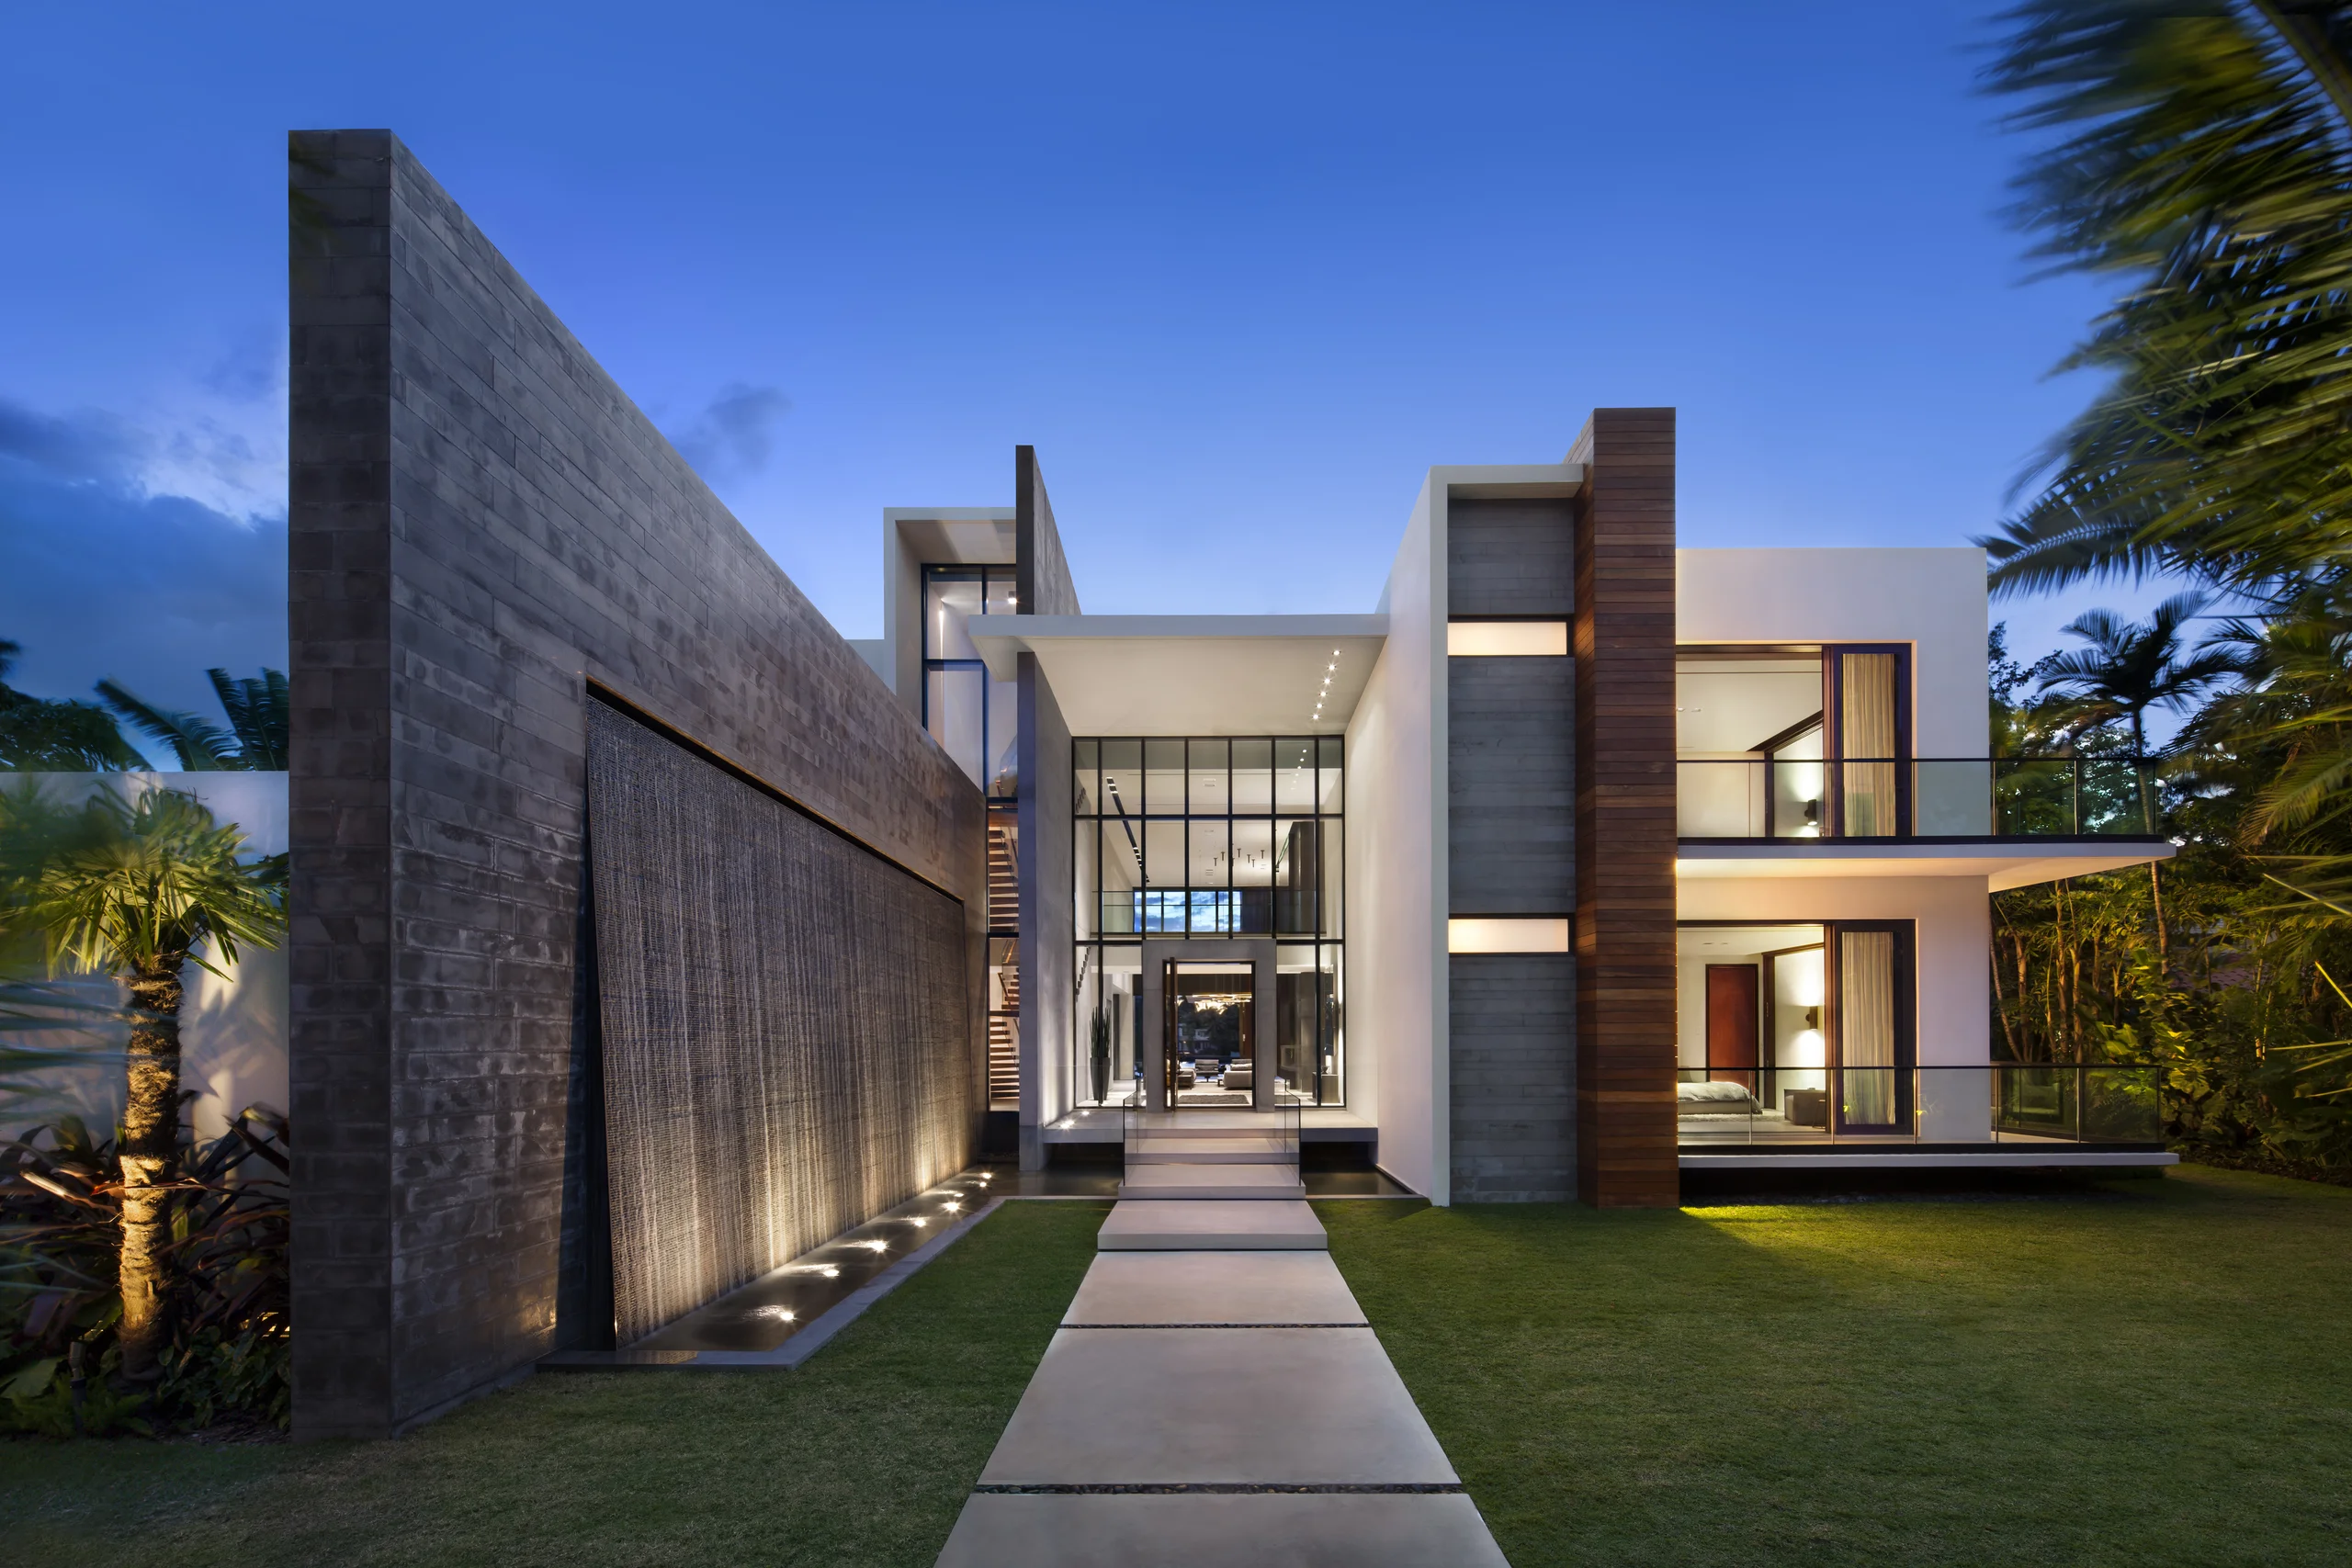
Twilight exterior with a stone water-wall feature, glass entry pavilion, and a floating stepping-stone walkway, DiLido Modern project by Dunagan Design. Entry detail of an oversized walnut pivot door beside a stone water-wall feature, DiLido Modern project by Dunagan Design. Glass entry pavilion at night opening to a fireplace lounge beyond, DiLido Modern project by Dunagan Design. Gallery entry with a large-scale abstract painting and a geometric brass mirror, DiLido Modern project by Dunagan Design. Living and dining area with a sculptural gold ring pendant cluster and a mirrored dark cabinetry wall, DiLido Modern project by Dunagan Design. Great room with a ring chandelier and a stone-clad fireplace column, open to the dining area beyond, DiLido Modern project by Dunagan Design. Open living, kitchen, and dining area with a gold bamboo-style chandelier and a leather sectional, DiLido Modern project by Dunagan Design. Dining room at dusk beneath a dramatic brass pipe pendant fixture,

Explore Other Projects

previous slide buttonnext slide button