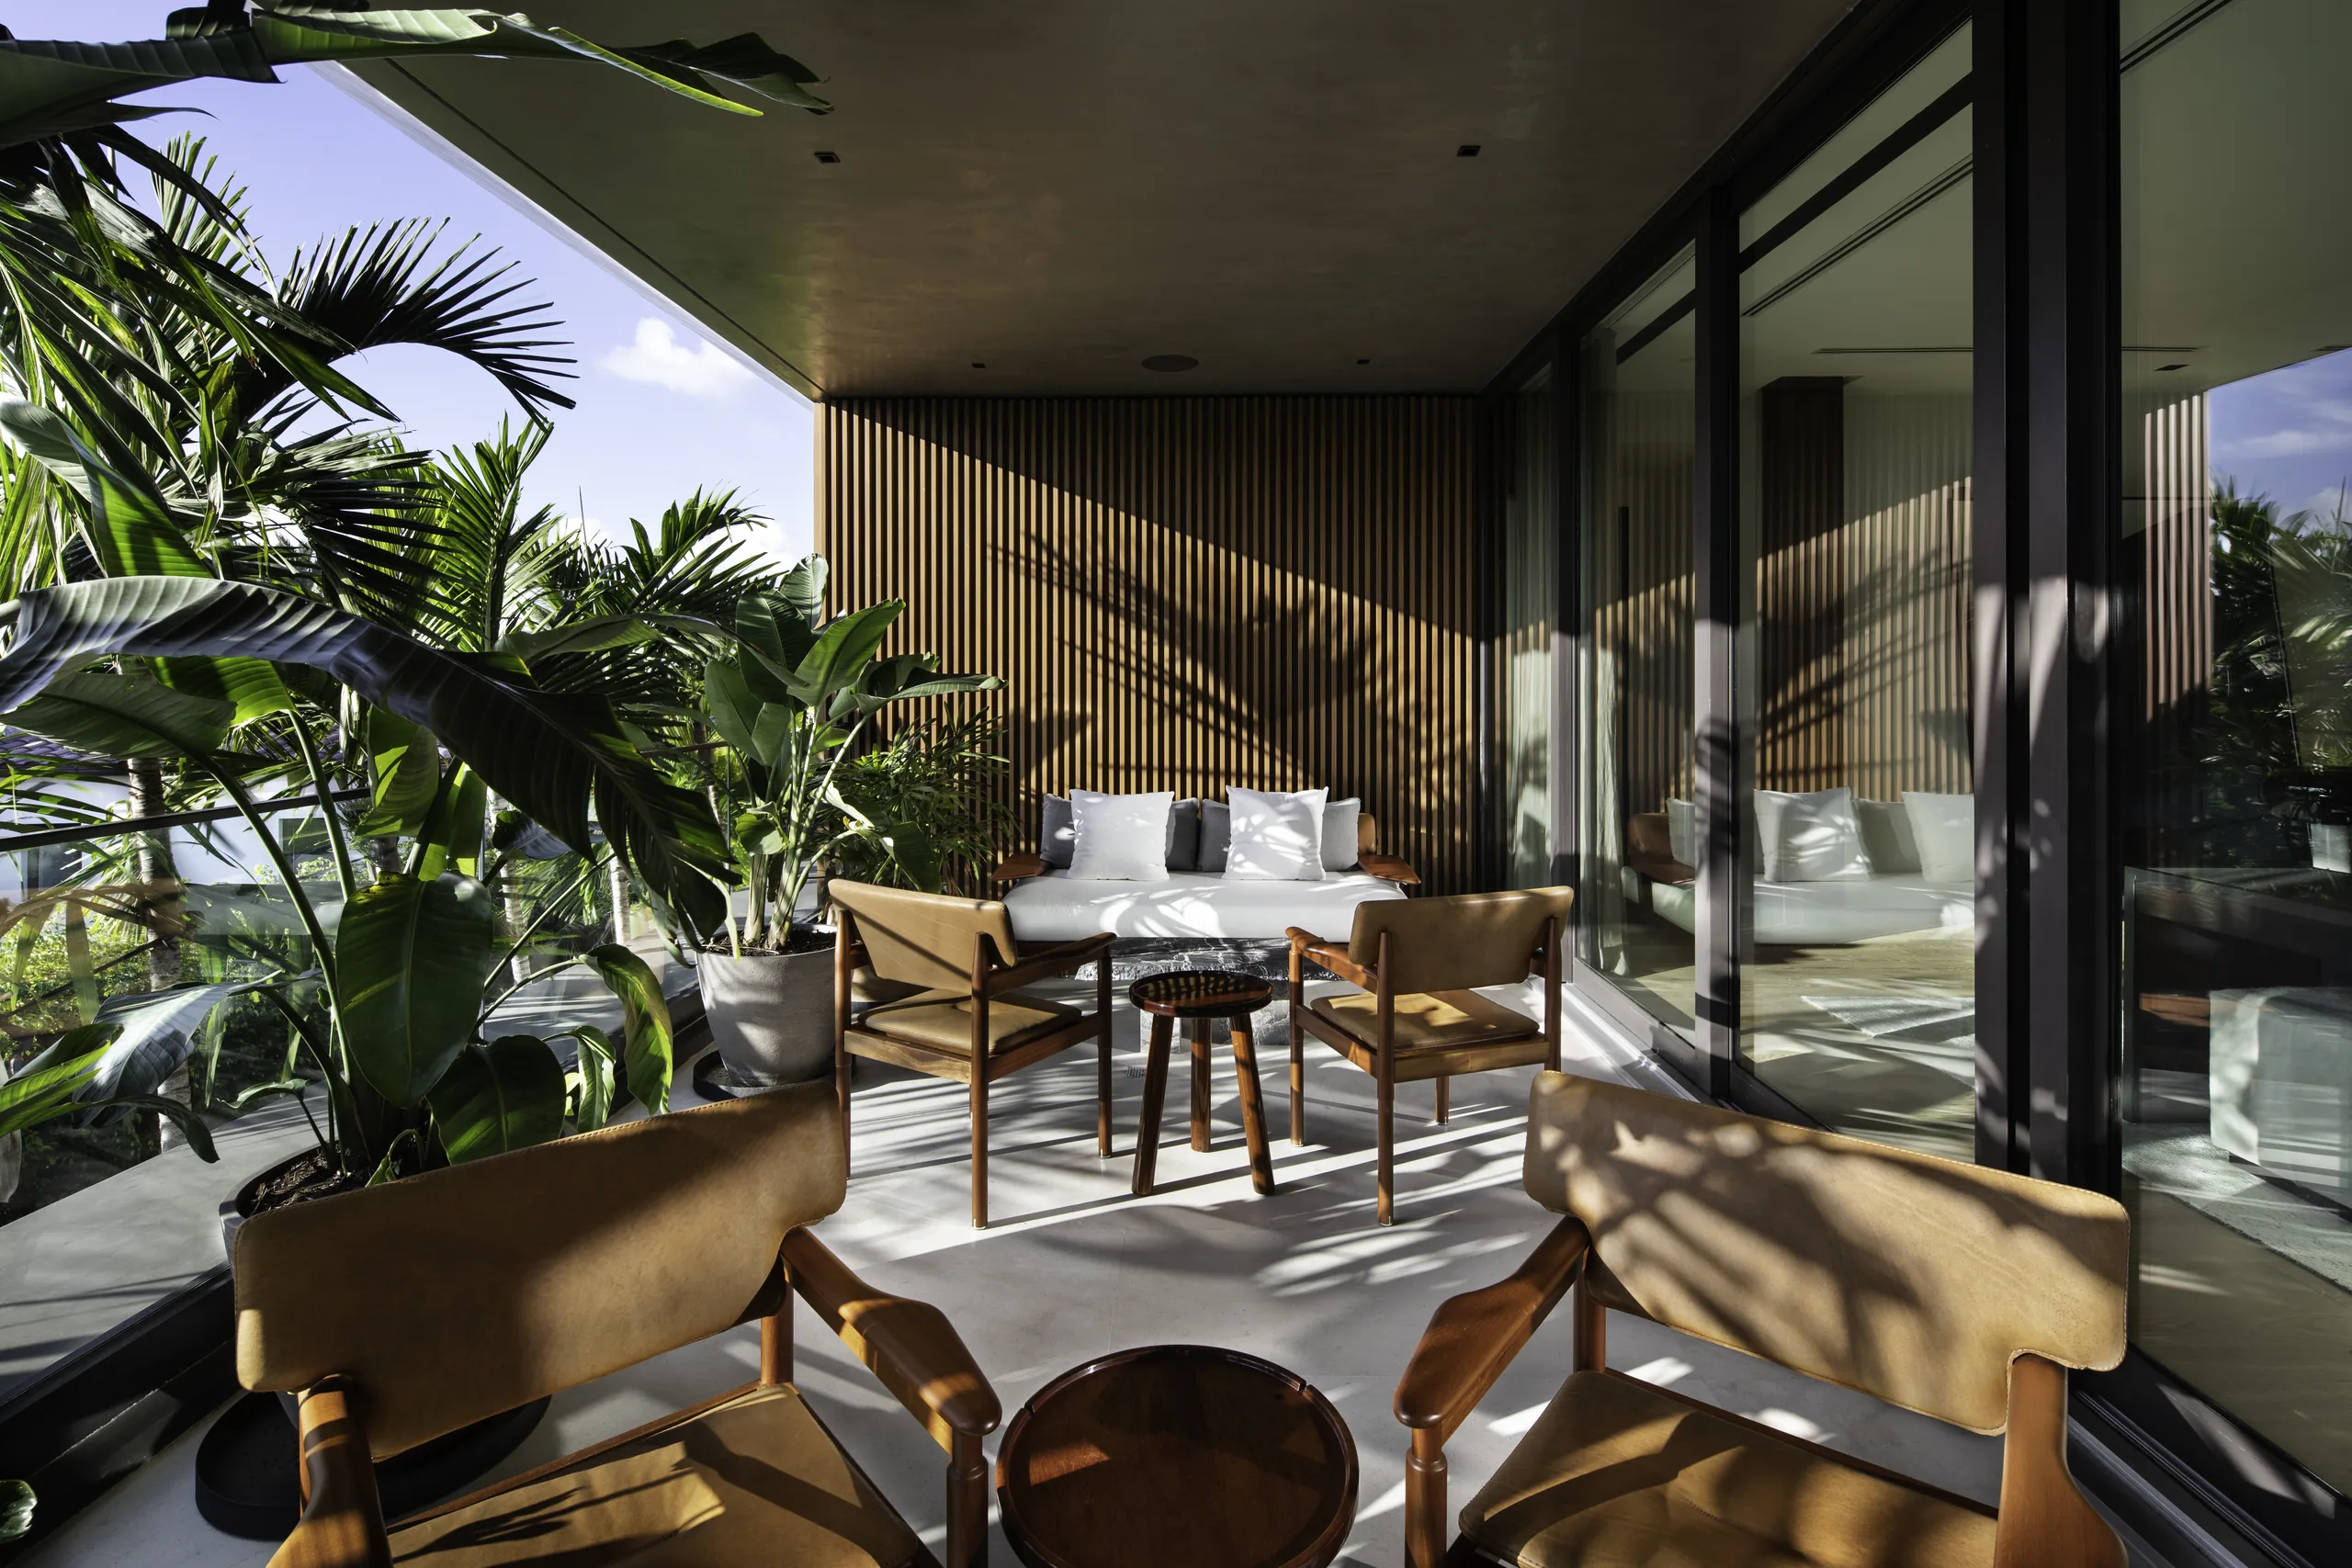
Covered balcony lounge with wood-slat walls, camel leather chairs, and tropical plantings, Star Island Waterfront project by Dunagan Design.

Star Island Waterfront

Residential
Miami Beach

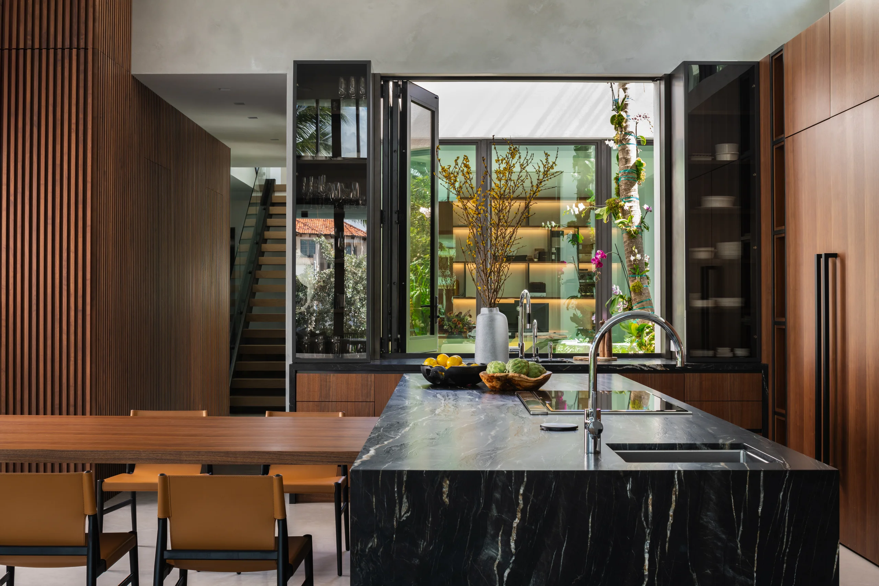
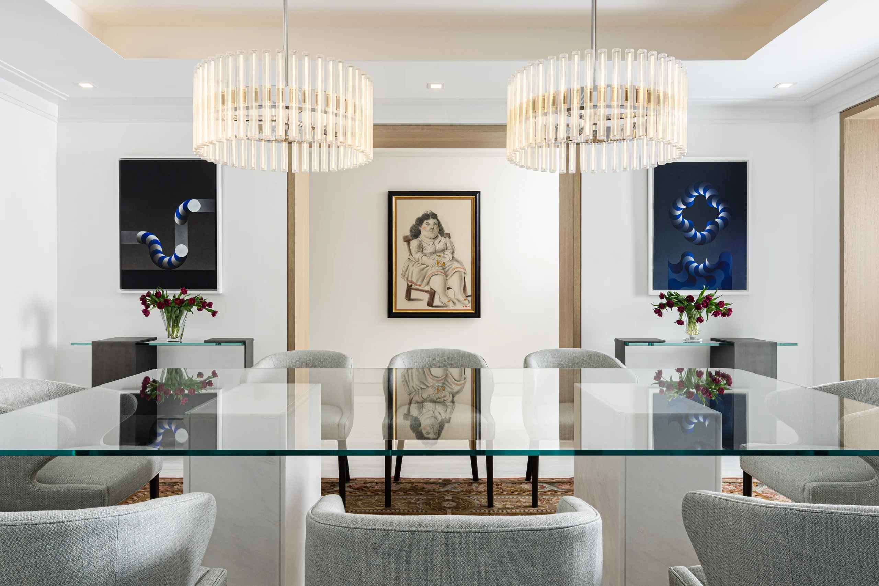
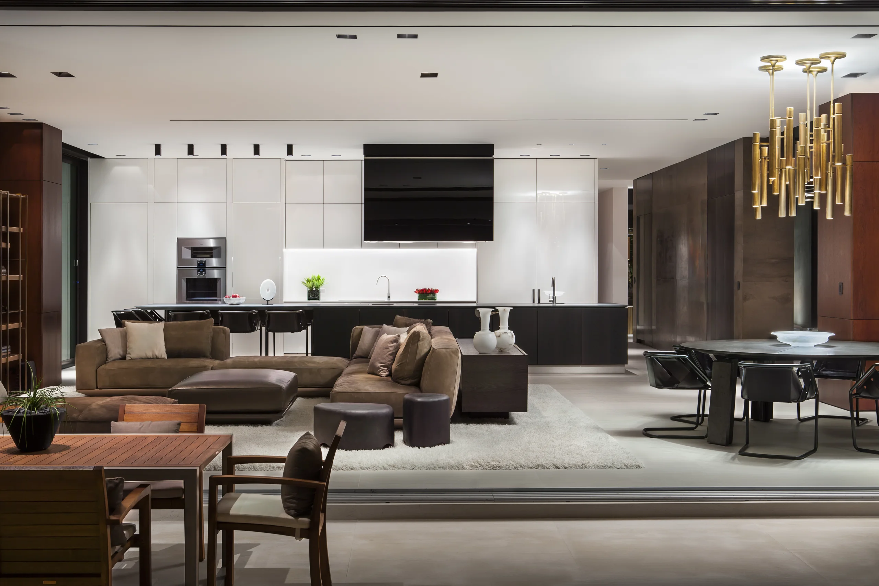
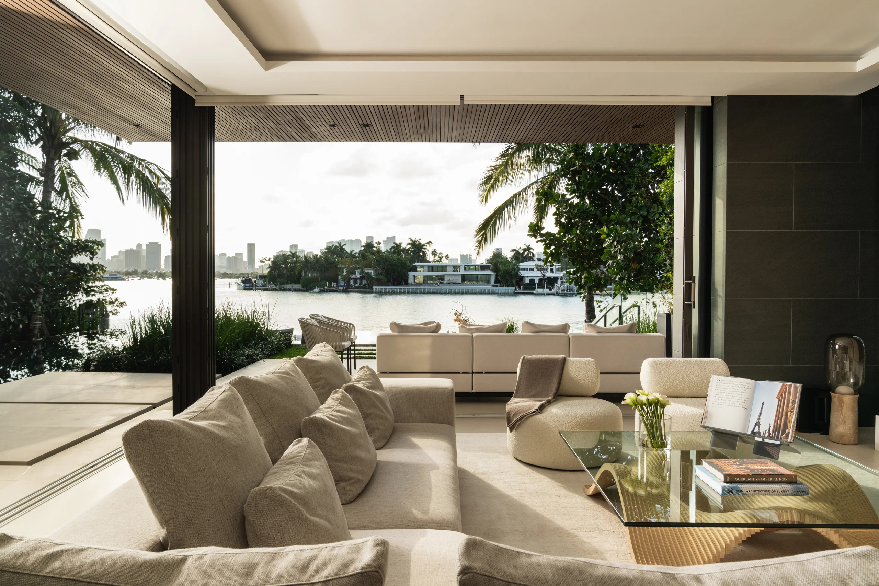
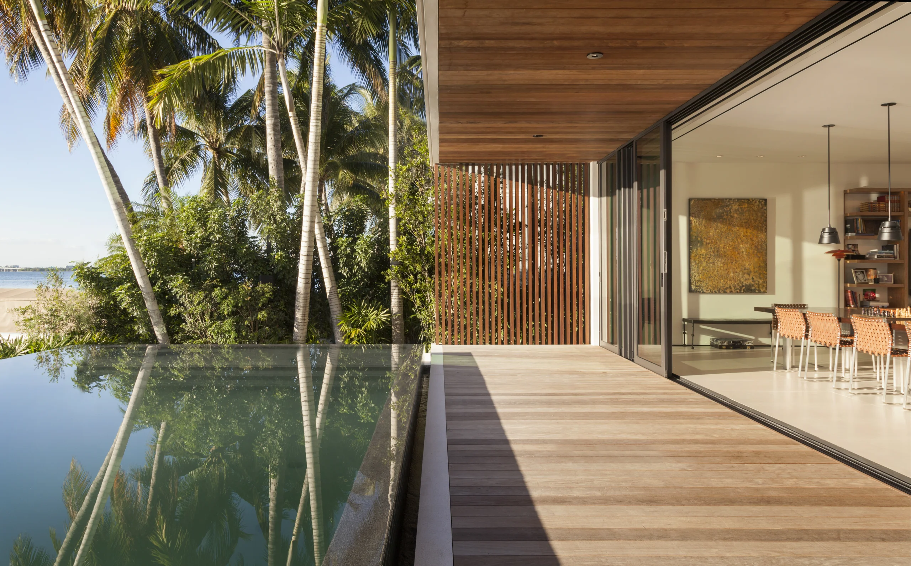
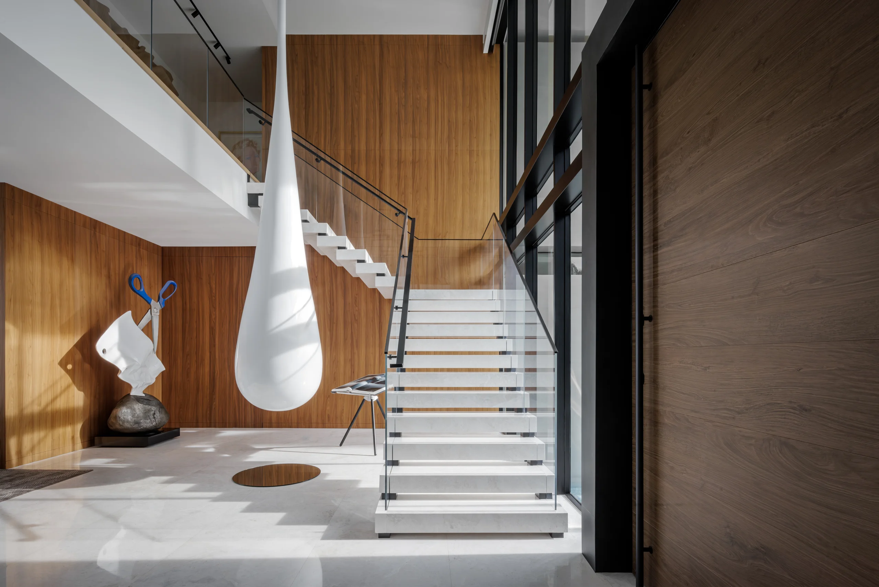
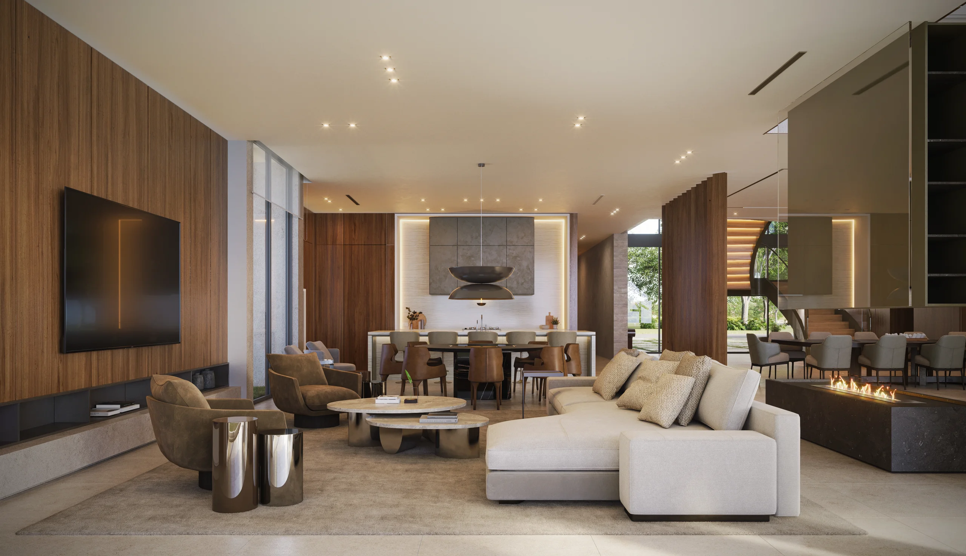
A speculative residence on Star Island, one of Miami's most exclusive enclaves, presented an unusual challenge: creating interiors for bold organic modern architecture on a property anchored by a 1920s structure too historically significant to demolish. The former Miami Beach Yacht Club was lifted and relocated, its façade reversed, while a striking 17,000-square-foot curved residence rose at the water's edge on its side. Our role was conceiving interiors that would honor the building's sinuous forms while creating a sophisticated backdrop for future art collections. The volumes were enormous, demanding material diversity to maintain interest. We anchored the palette with walnut ceilings and custom lighting, contrasting earth tones against black metal and white glass. Limestone and coral stone flooring, textured wall coverings, and wooden finishes struck a balance between minimalist restraint and naturalist warmth: natural organic elements that complement rather than compete with the architecture.

We wanted the interiors to give this modern home character and a lived-in quality. The main floor features operable wood fins between oversized dining and living rooms, allowing spaces to feel intimate or expansive. Pocketed electric sliding doors dissolve boundaries between interior and exterior. Curated furnishings in different styles mix leather-clad pieces with sophisticated timeless backgrounds where any art collection could be featured.

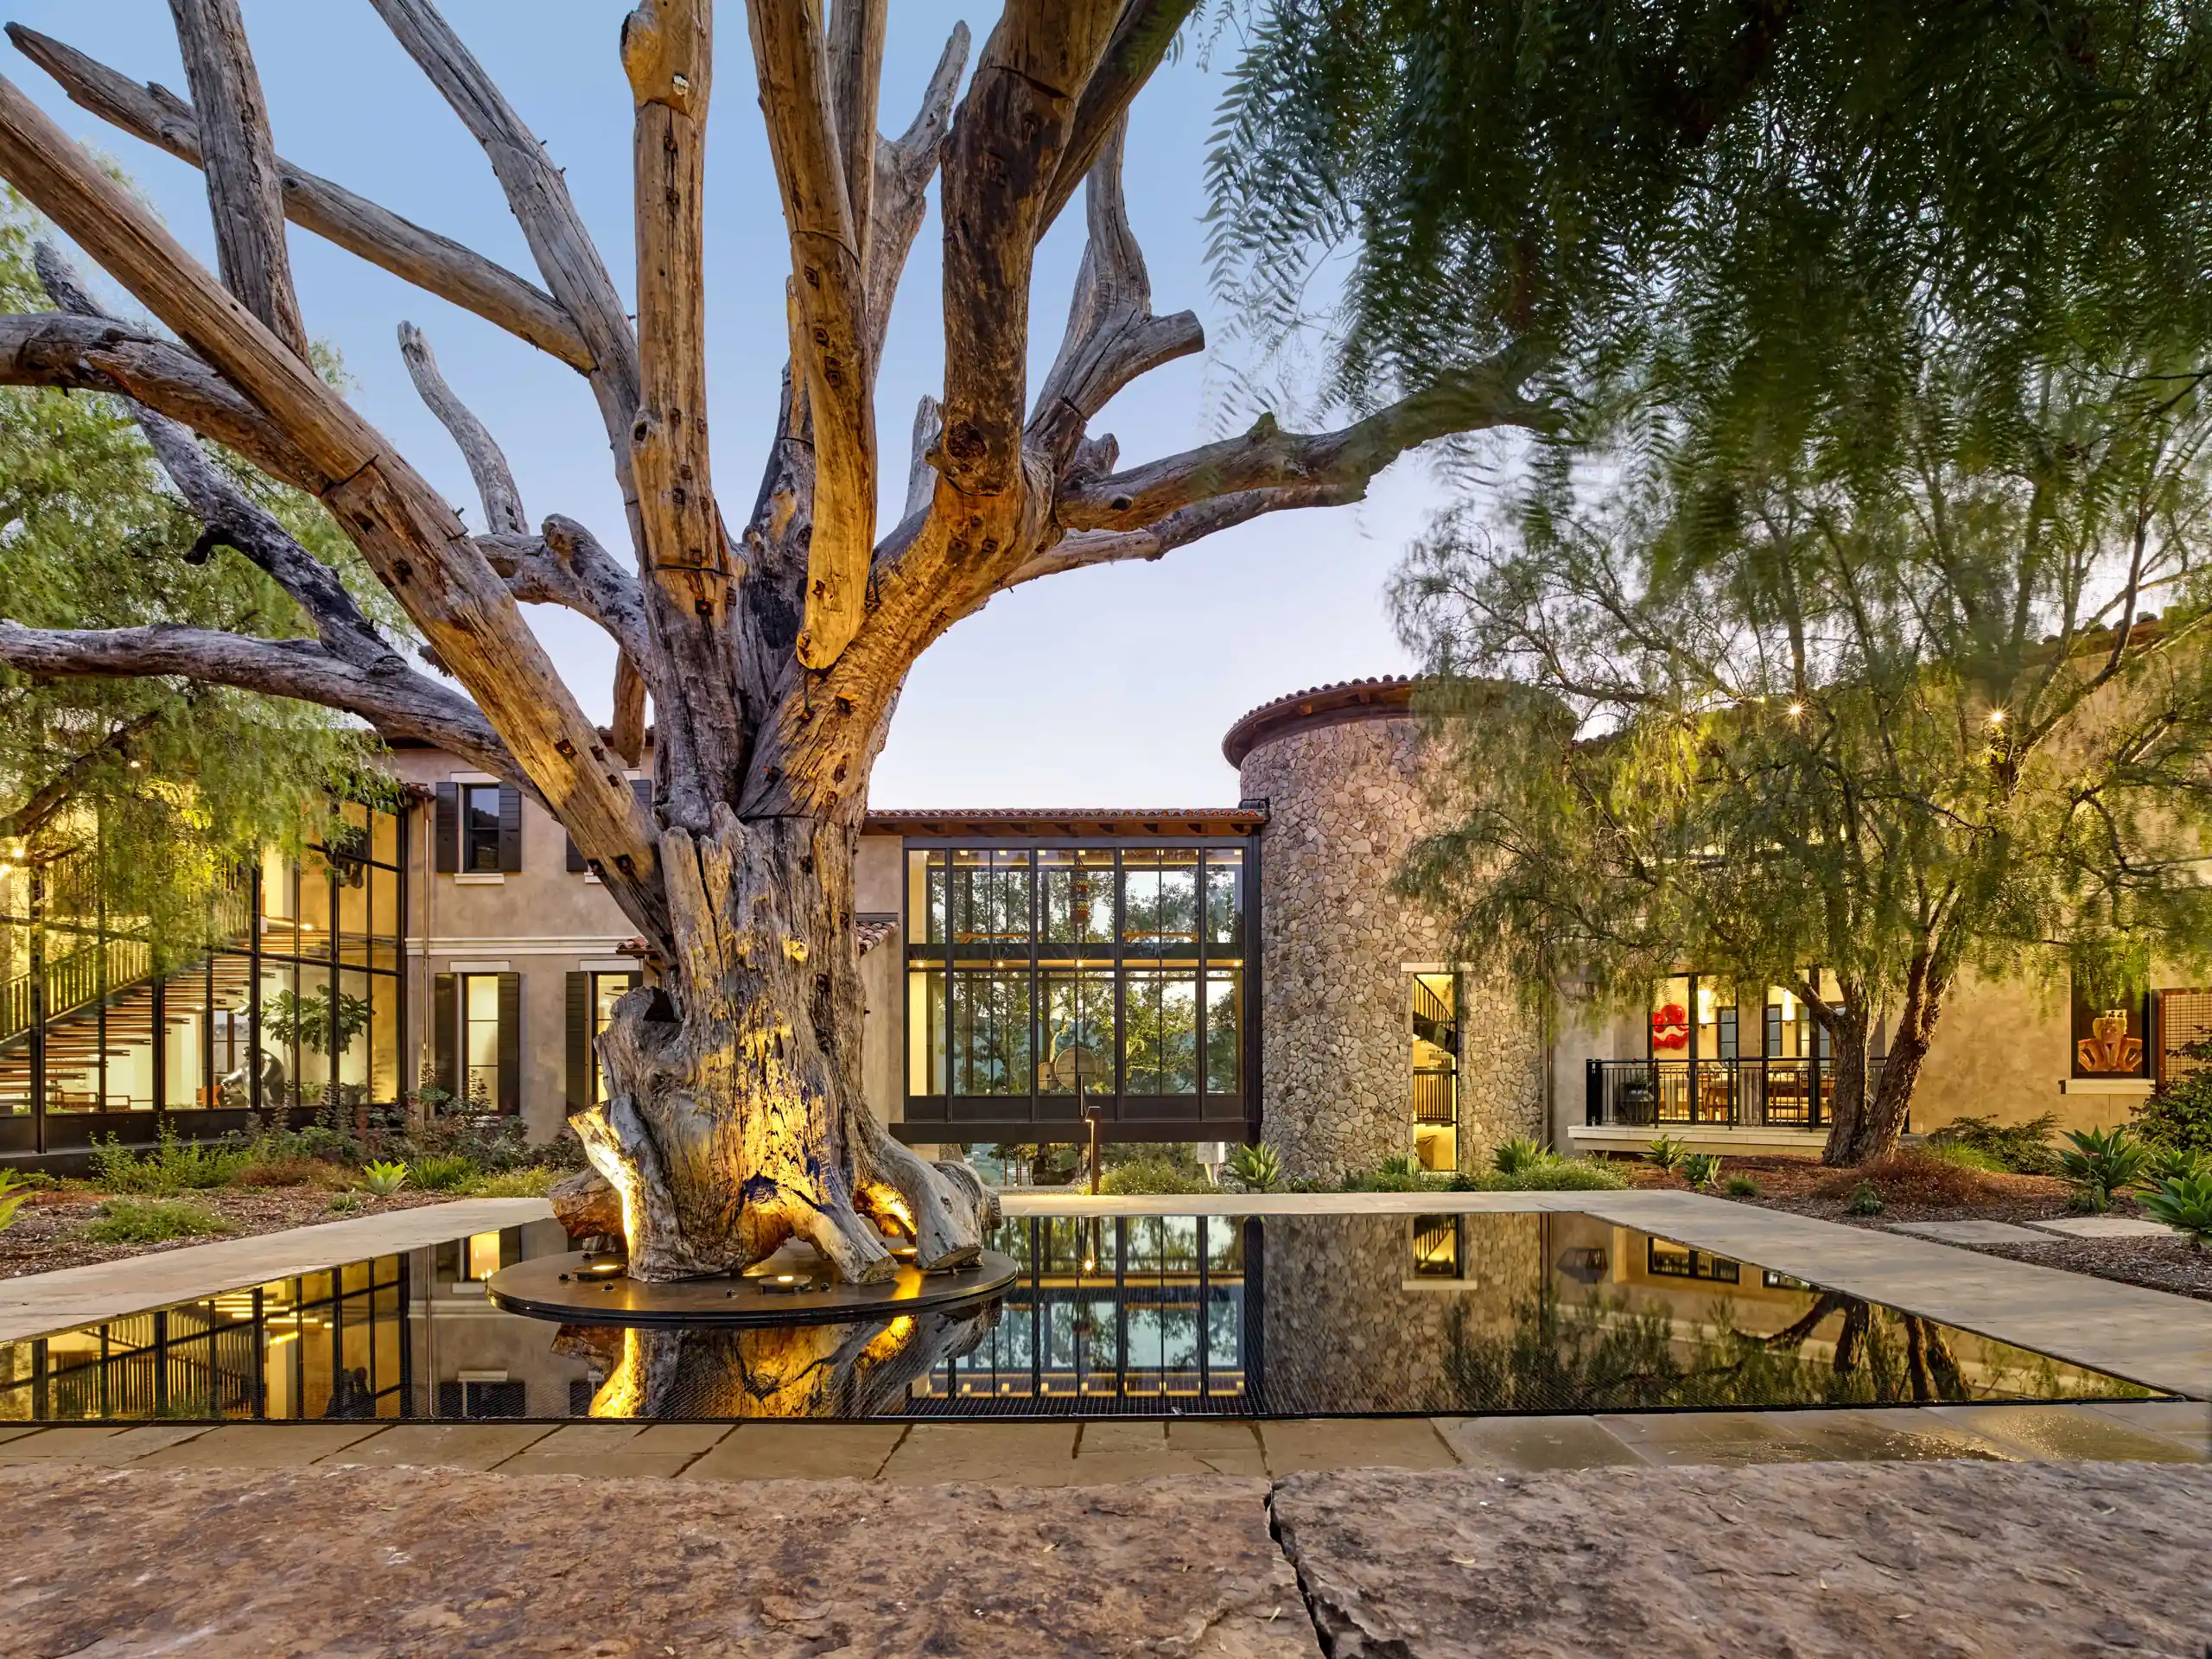
Working with architects Francisco Llado Neuffer and Rob Moehring of Domo, builder Todd Michael Glaser, and landscape architect Chris Cawley, we created a home that felt as though it organically originated from the ground. The pool became one of the project's most extraordinary elements, its sweeping curve following the architecture and occupying nearly the entire backyard. The restored guest house offers counterpoint, its intricate period details bridging two architectural eras.
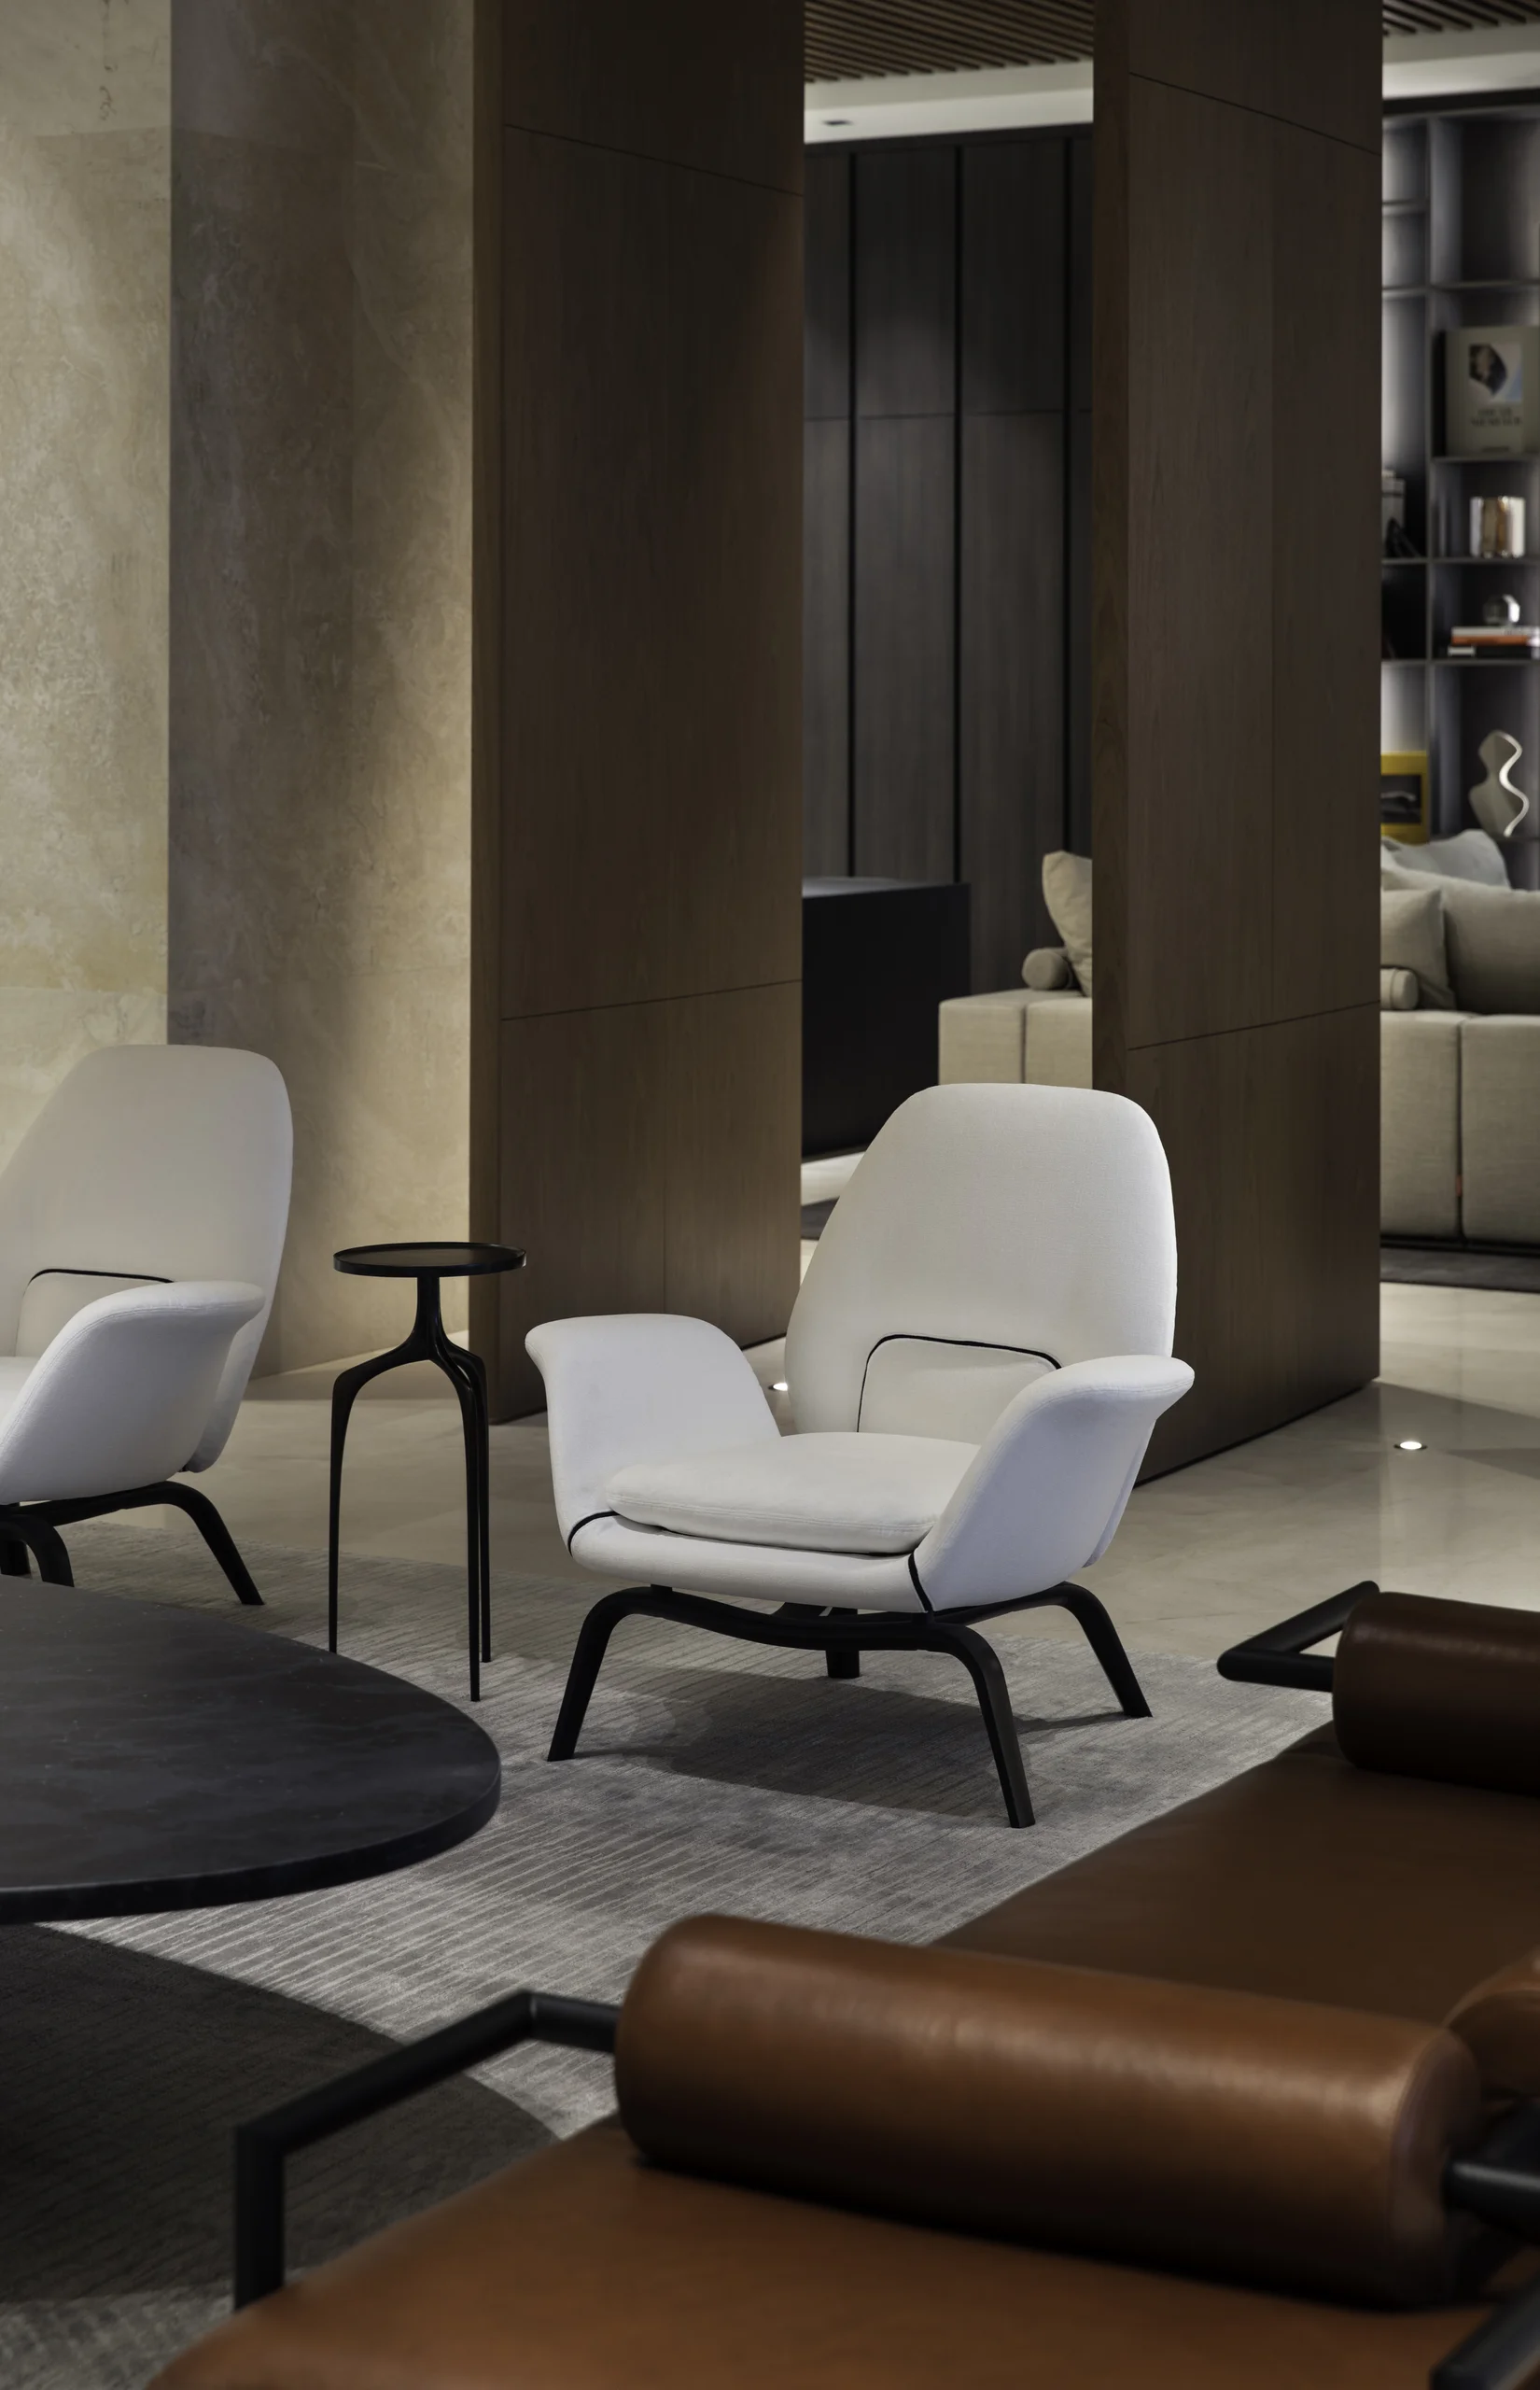
Living area seating with sculptural white lounge chairs and a brown leather daybed, Star Island Waterfront project by Dunagan Design.
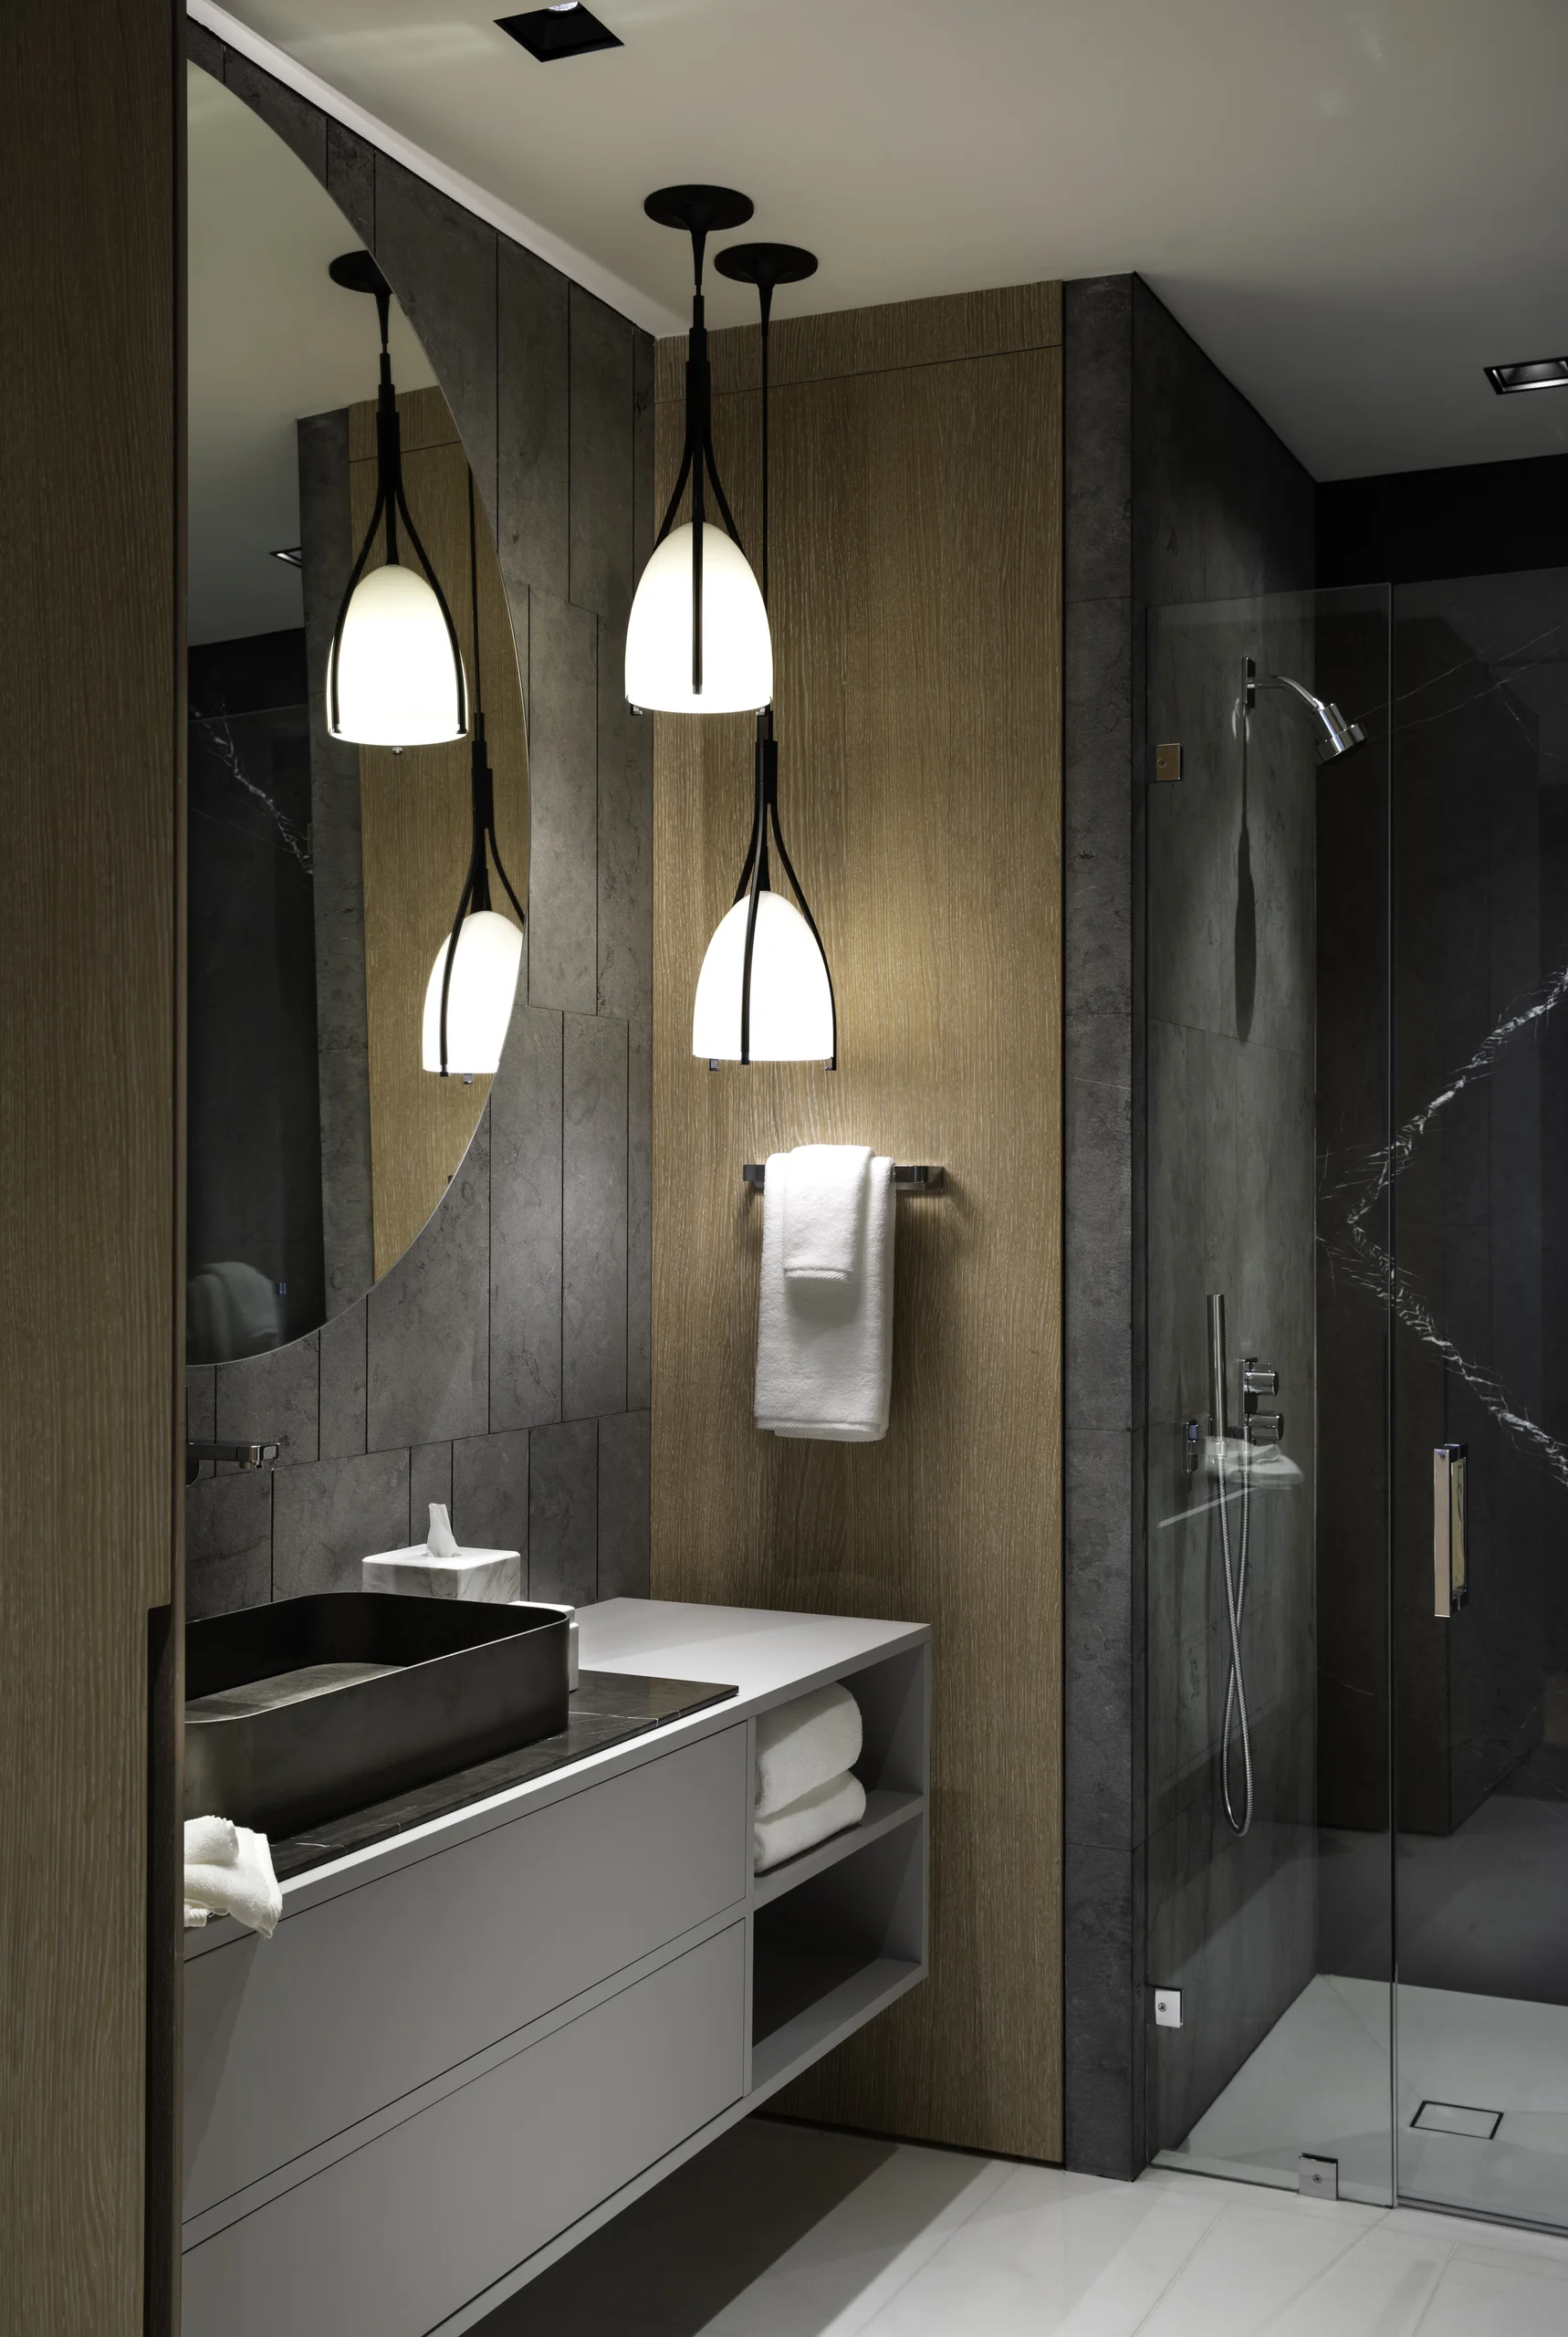
Guest bathroom with a curved mirror, pendant lighting over the vessel sink, and a glass-enclosed shower, Star Island Waterfront project by Dunagan Design.
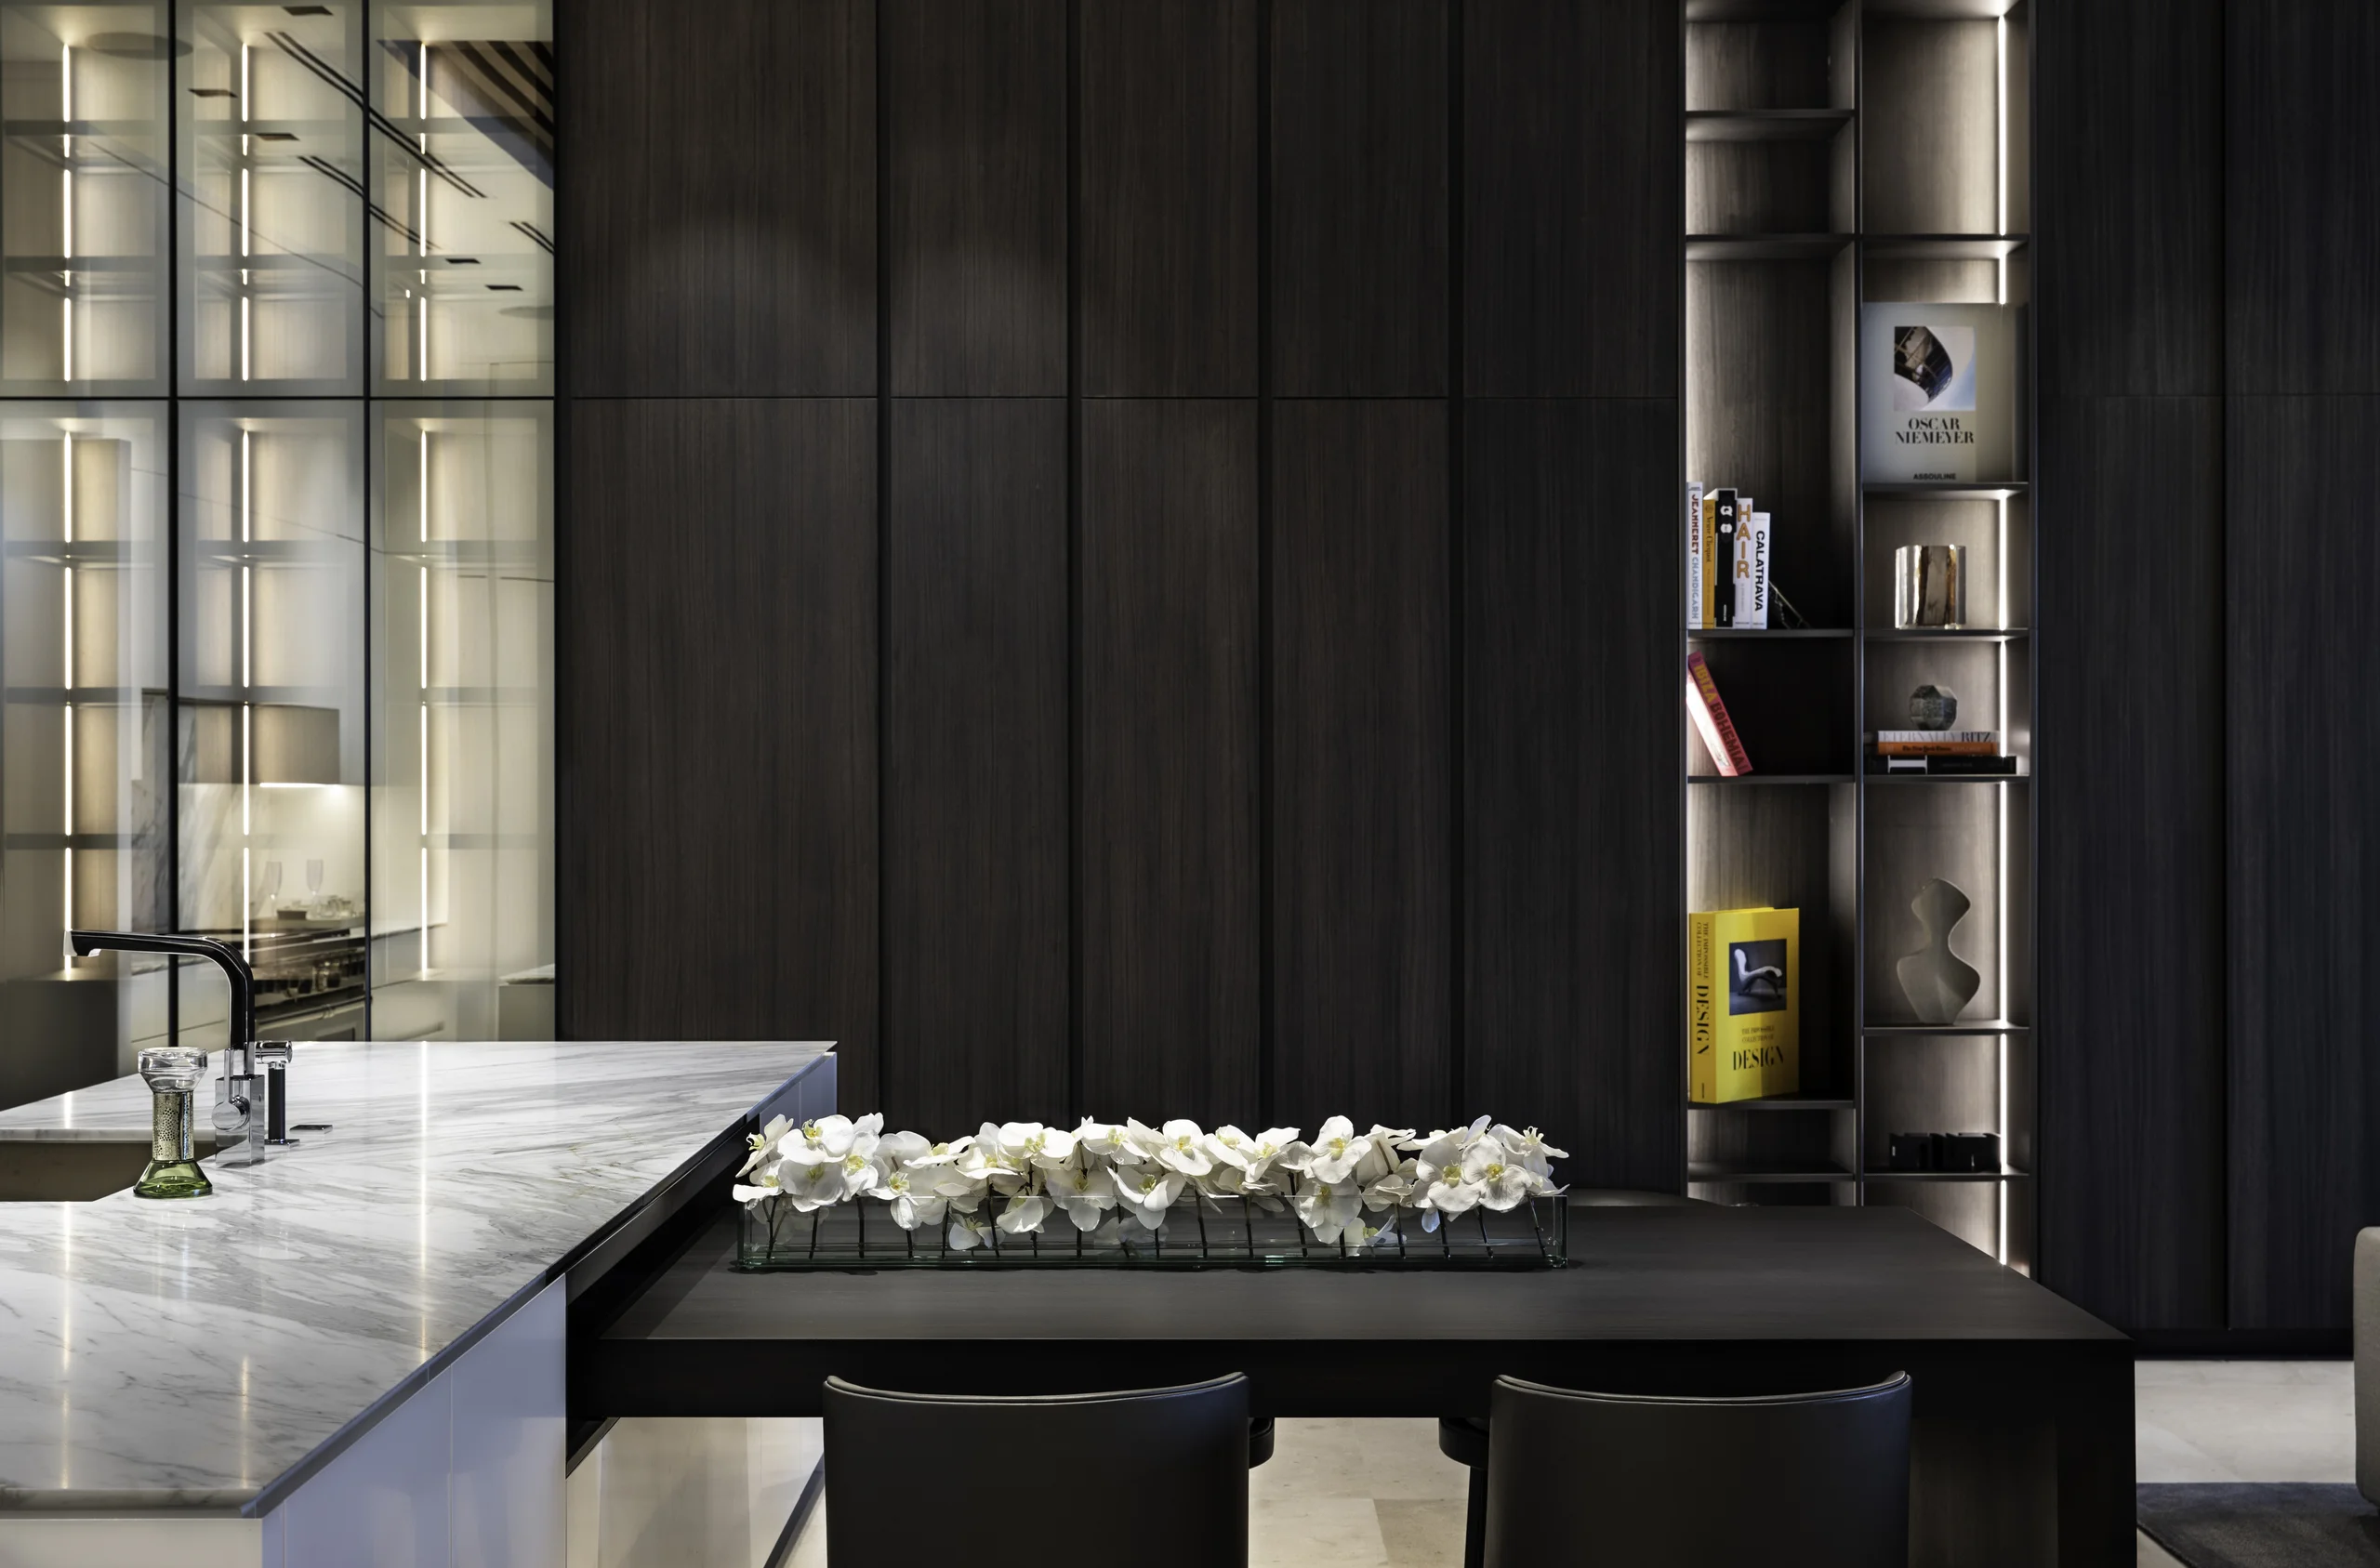
Kitchen island and dining nook with dark wood paneling and a lit display shelf styled with design books and objects, Star Island Waterfront project by Dunagan Design.
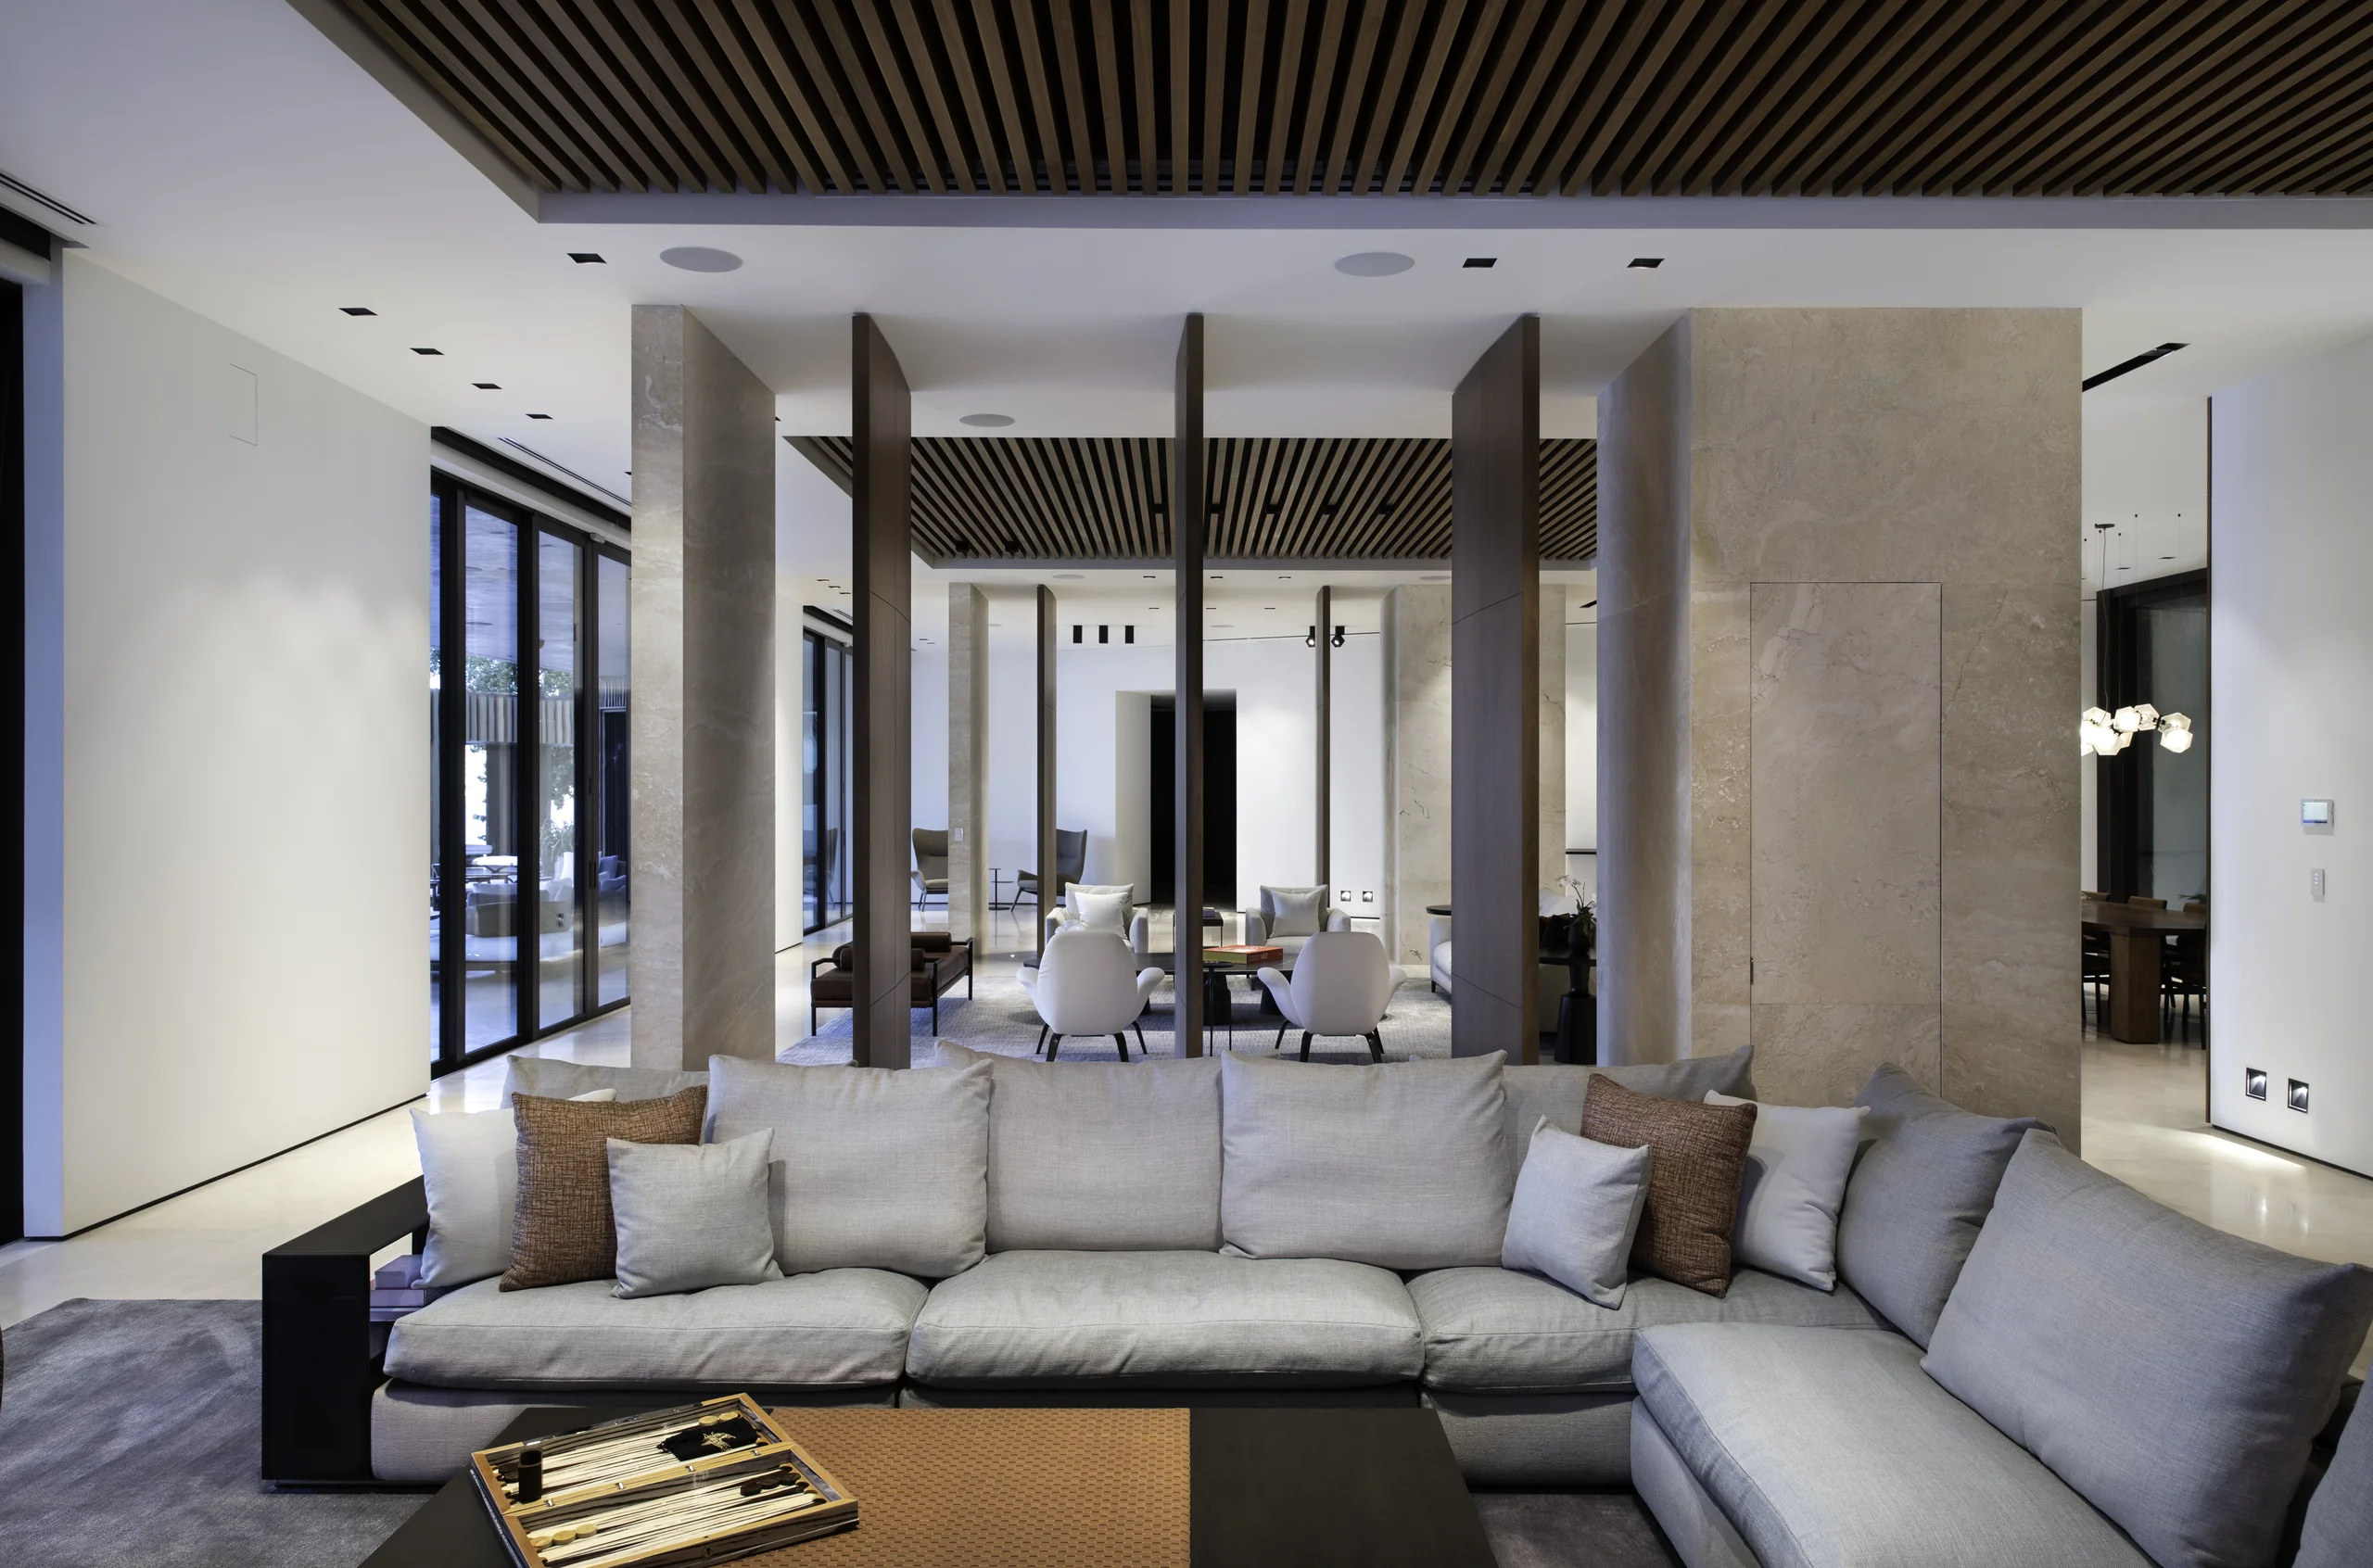
Great room framed by travertine columns, with gray sectional seating and sightlines through to the dining and seating areas, Star Island Waterfront project by Dunagan Design.
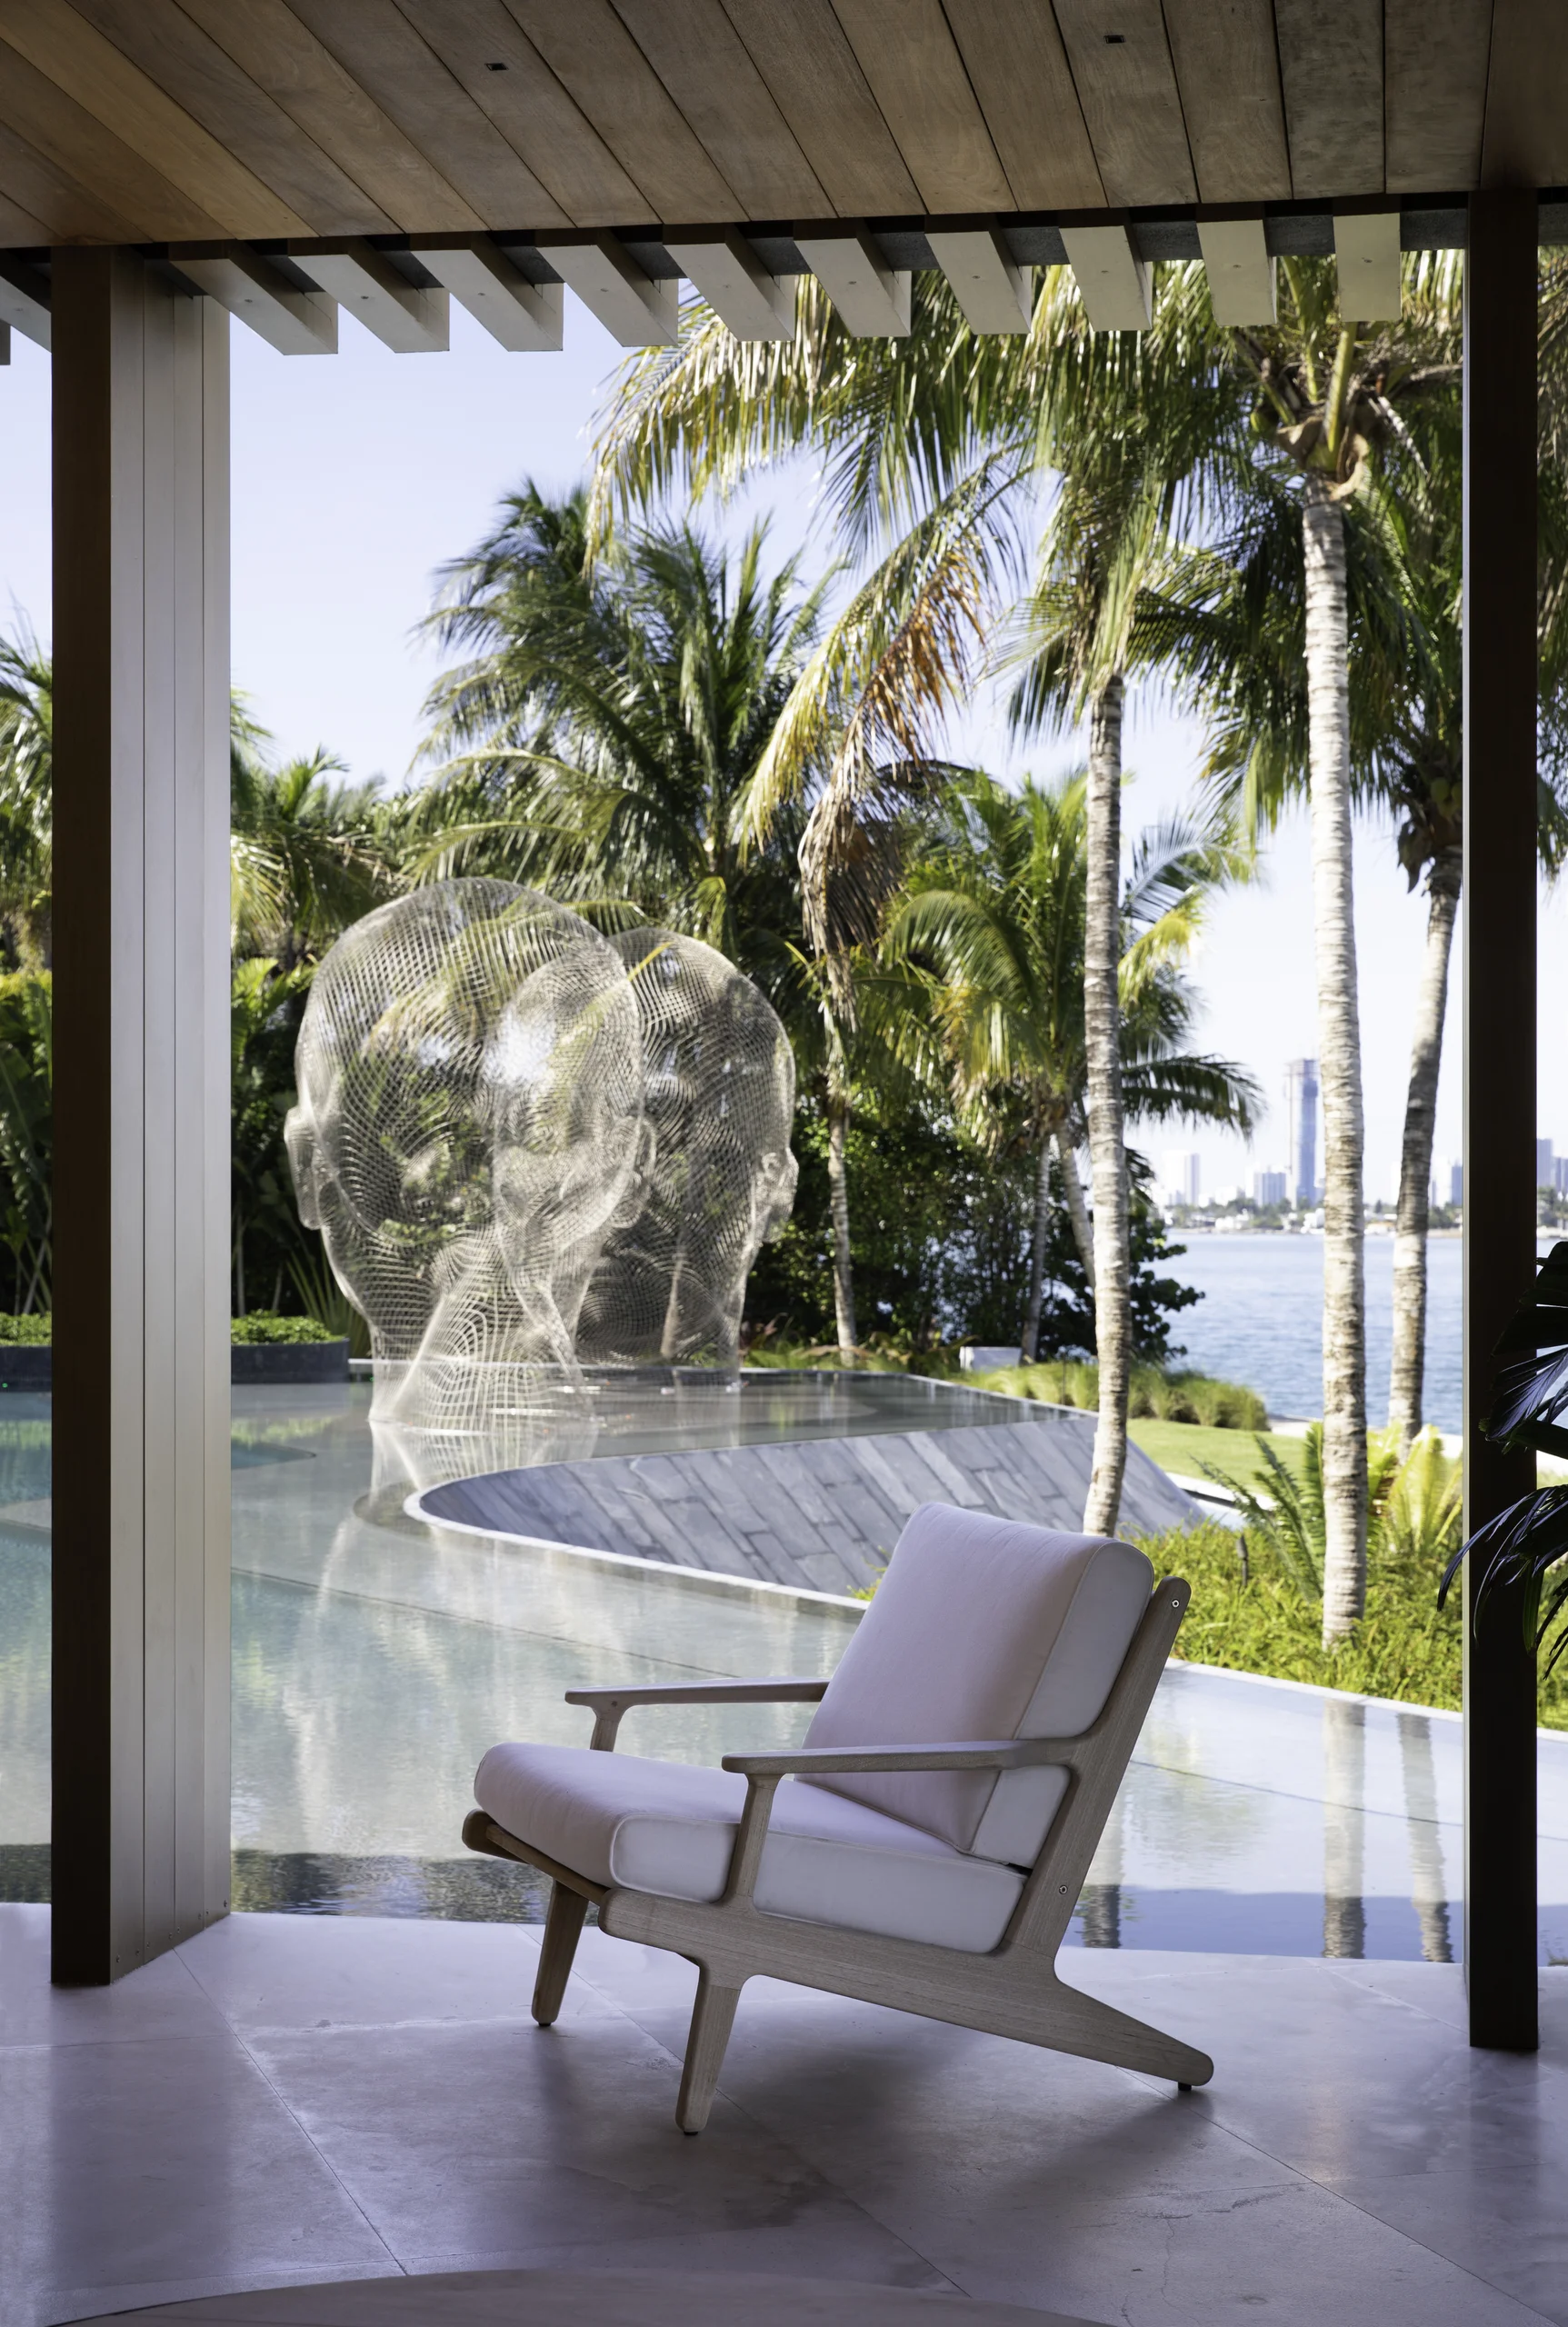
Wood-framed lounge chair on a shaded terrace overlooking the infinity pool, where Jaume Plensa's wire-mesh head sculptures rise among palm trees with the bay beyond, Star Island Waterfront project by Dunagan Design.
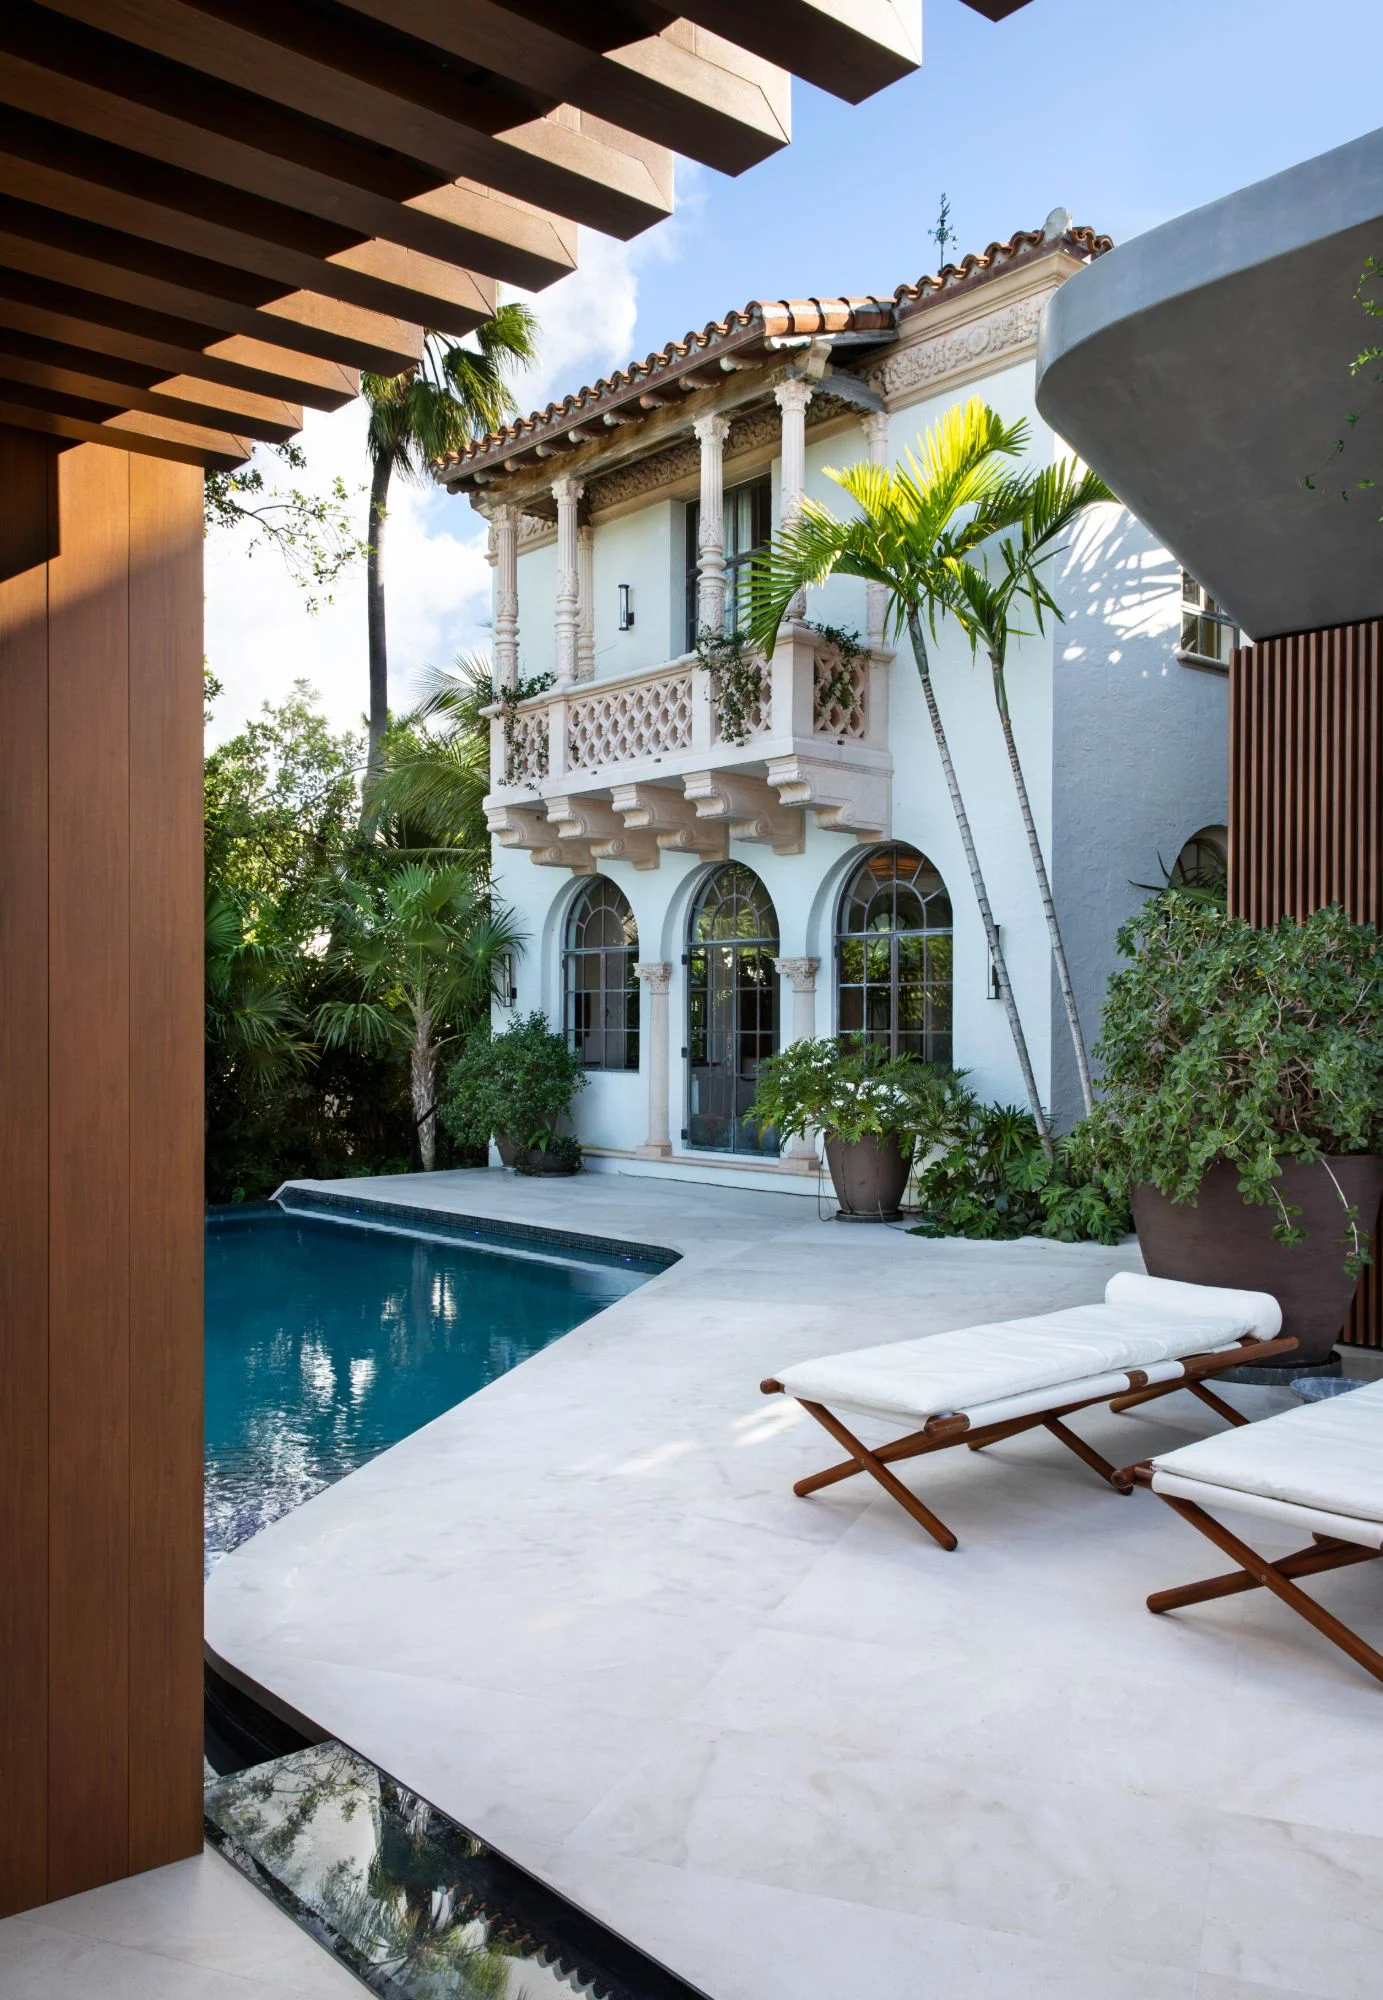
Rear exterior with an ornate cast-stone balcony, arched windows, and a barrel tile roof overlooking the pool and palm-lined terrace, Star Island Waterfront project by Dunagan Design.
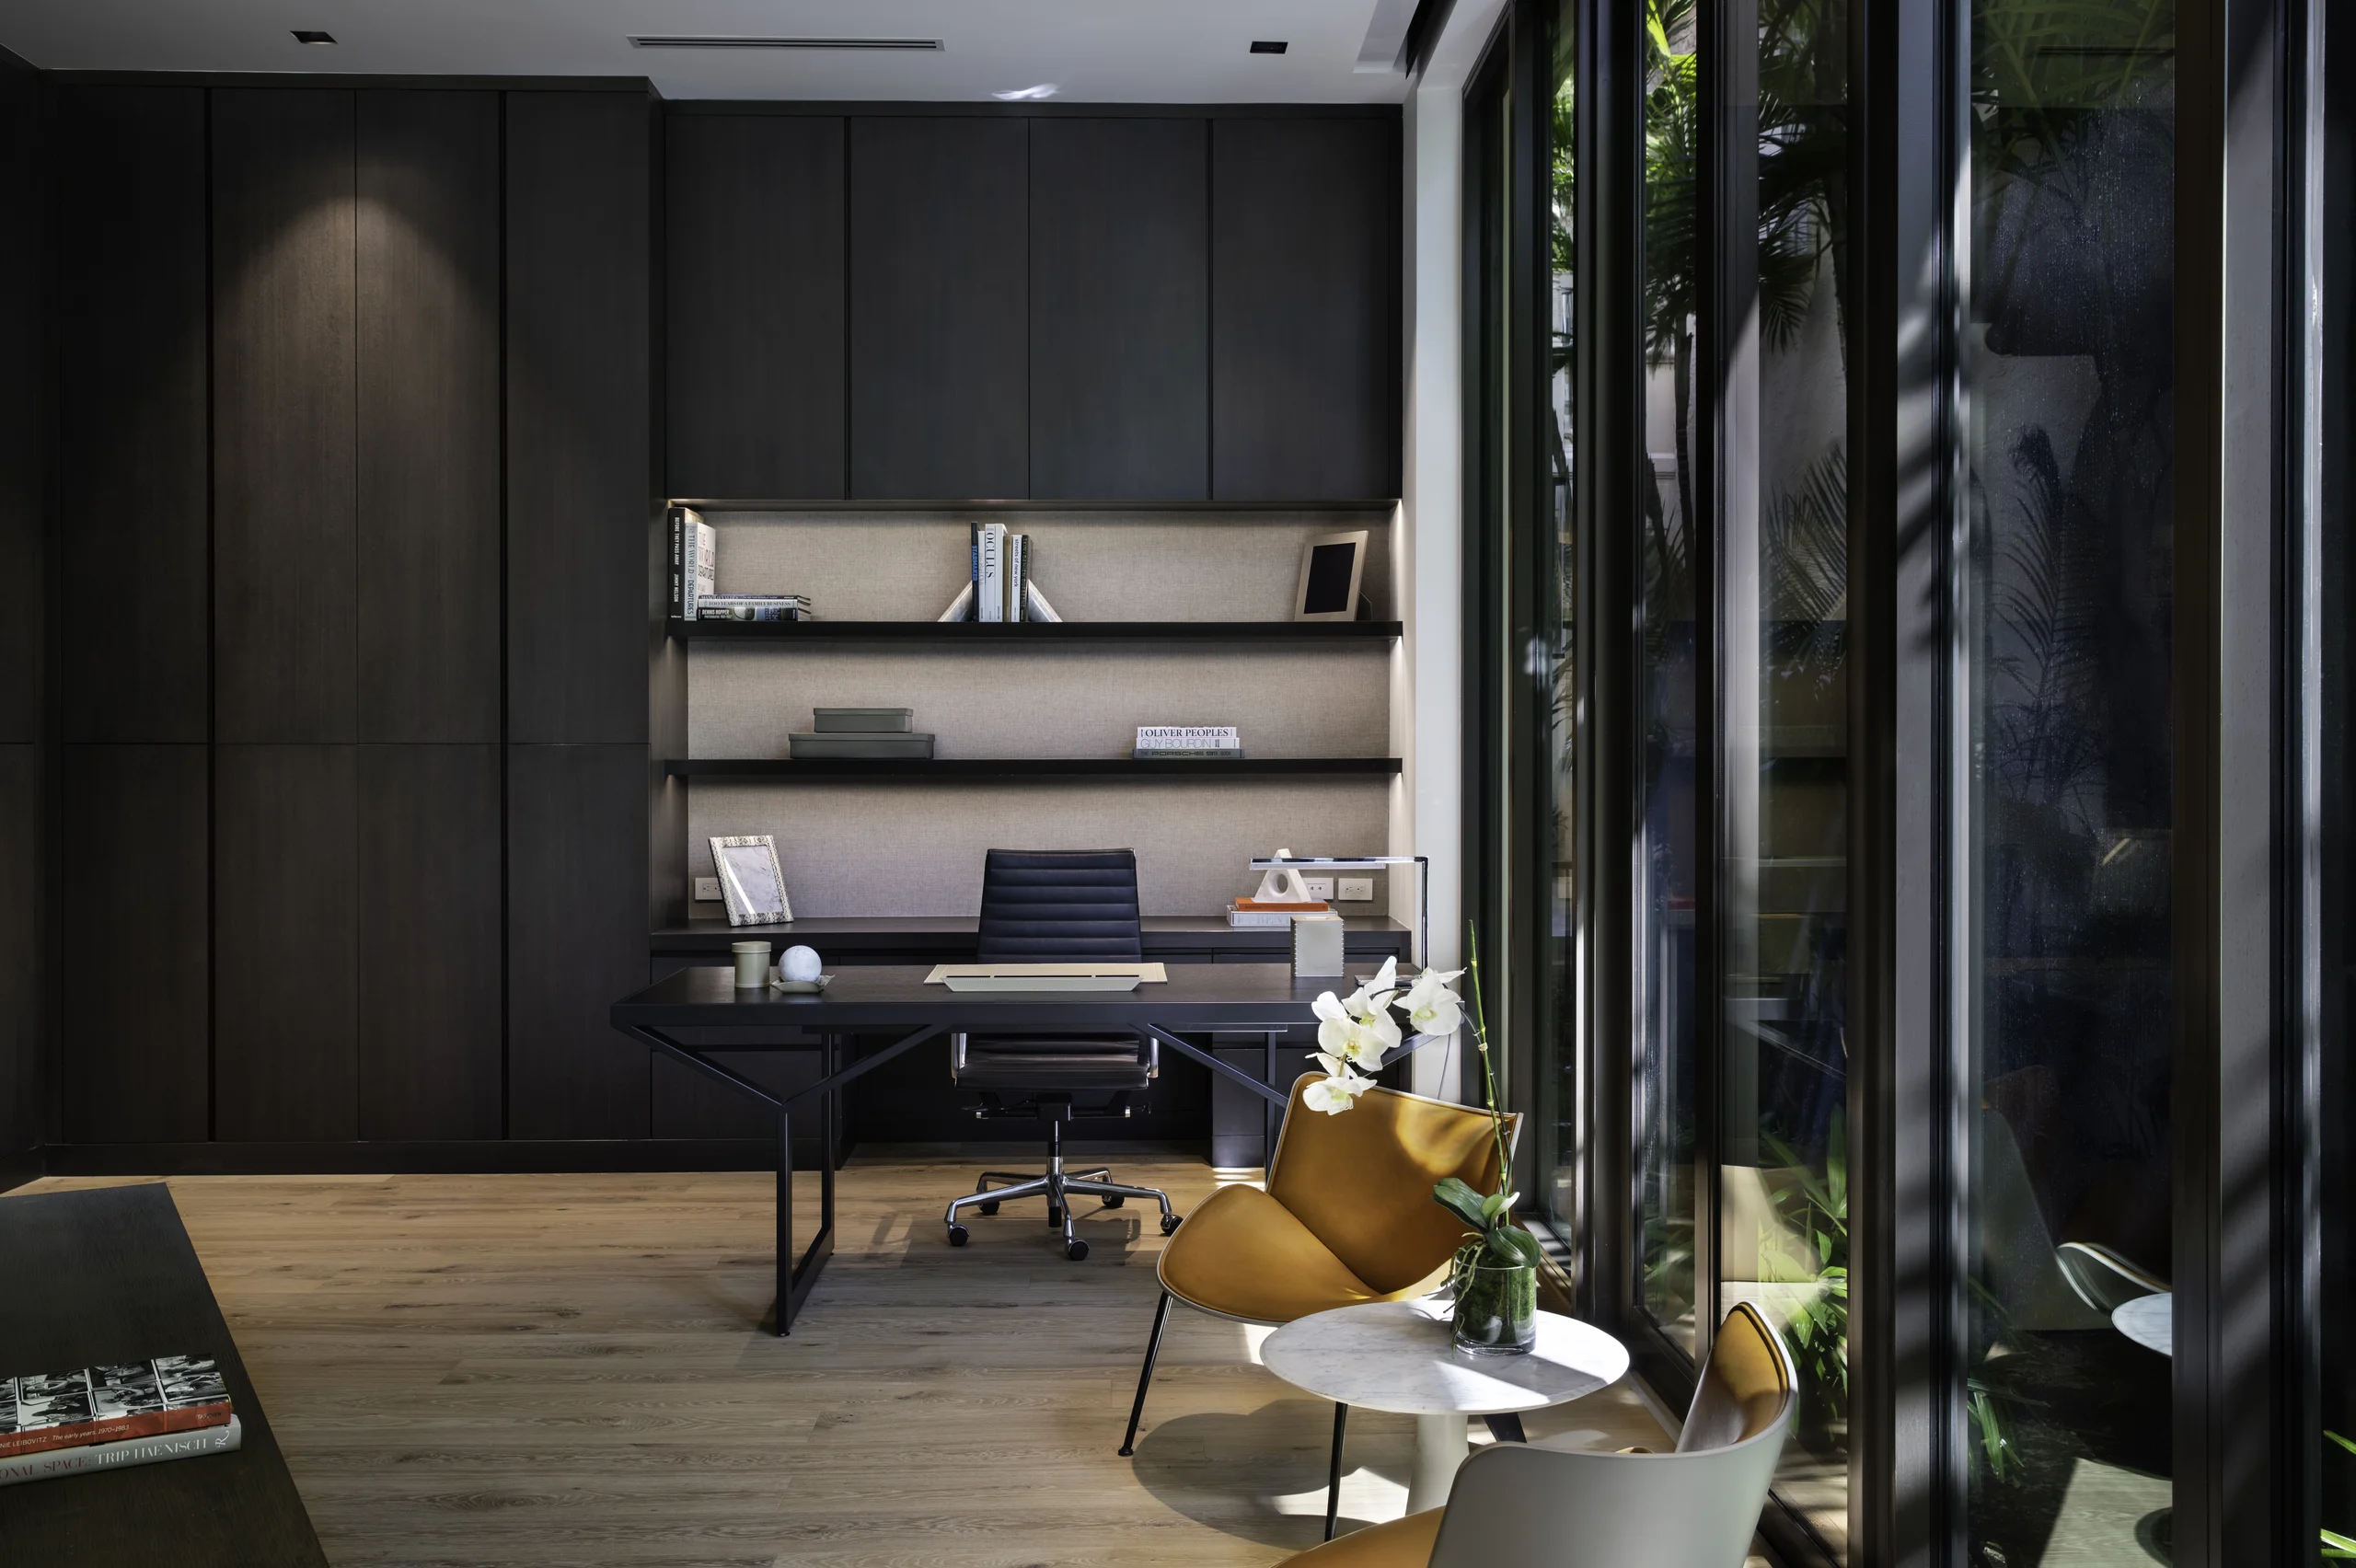
Home office with dark wood built-ins, floating shelves, and a leather task chair at a black steel-frame desk, Star Island Waterfront project by Dunagan Design.
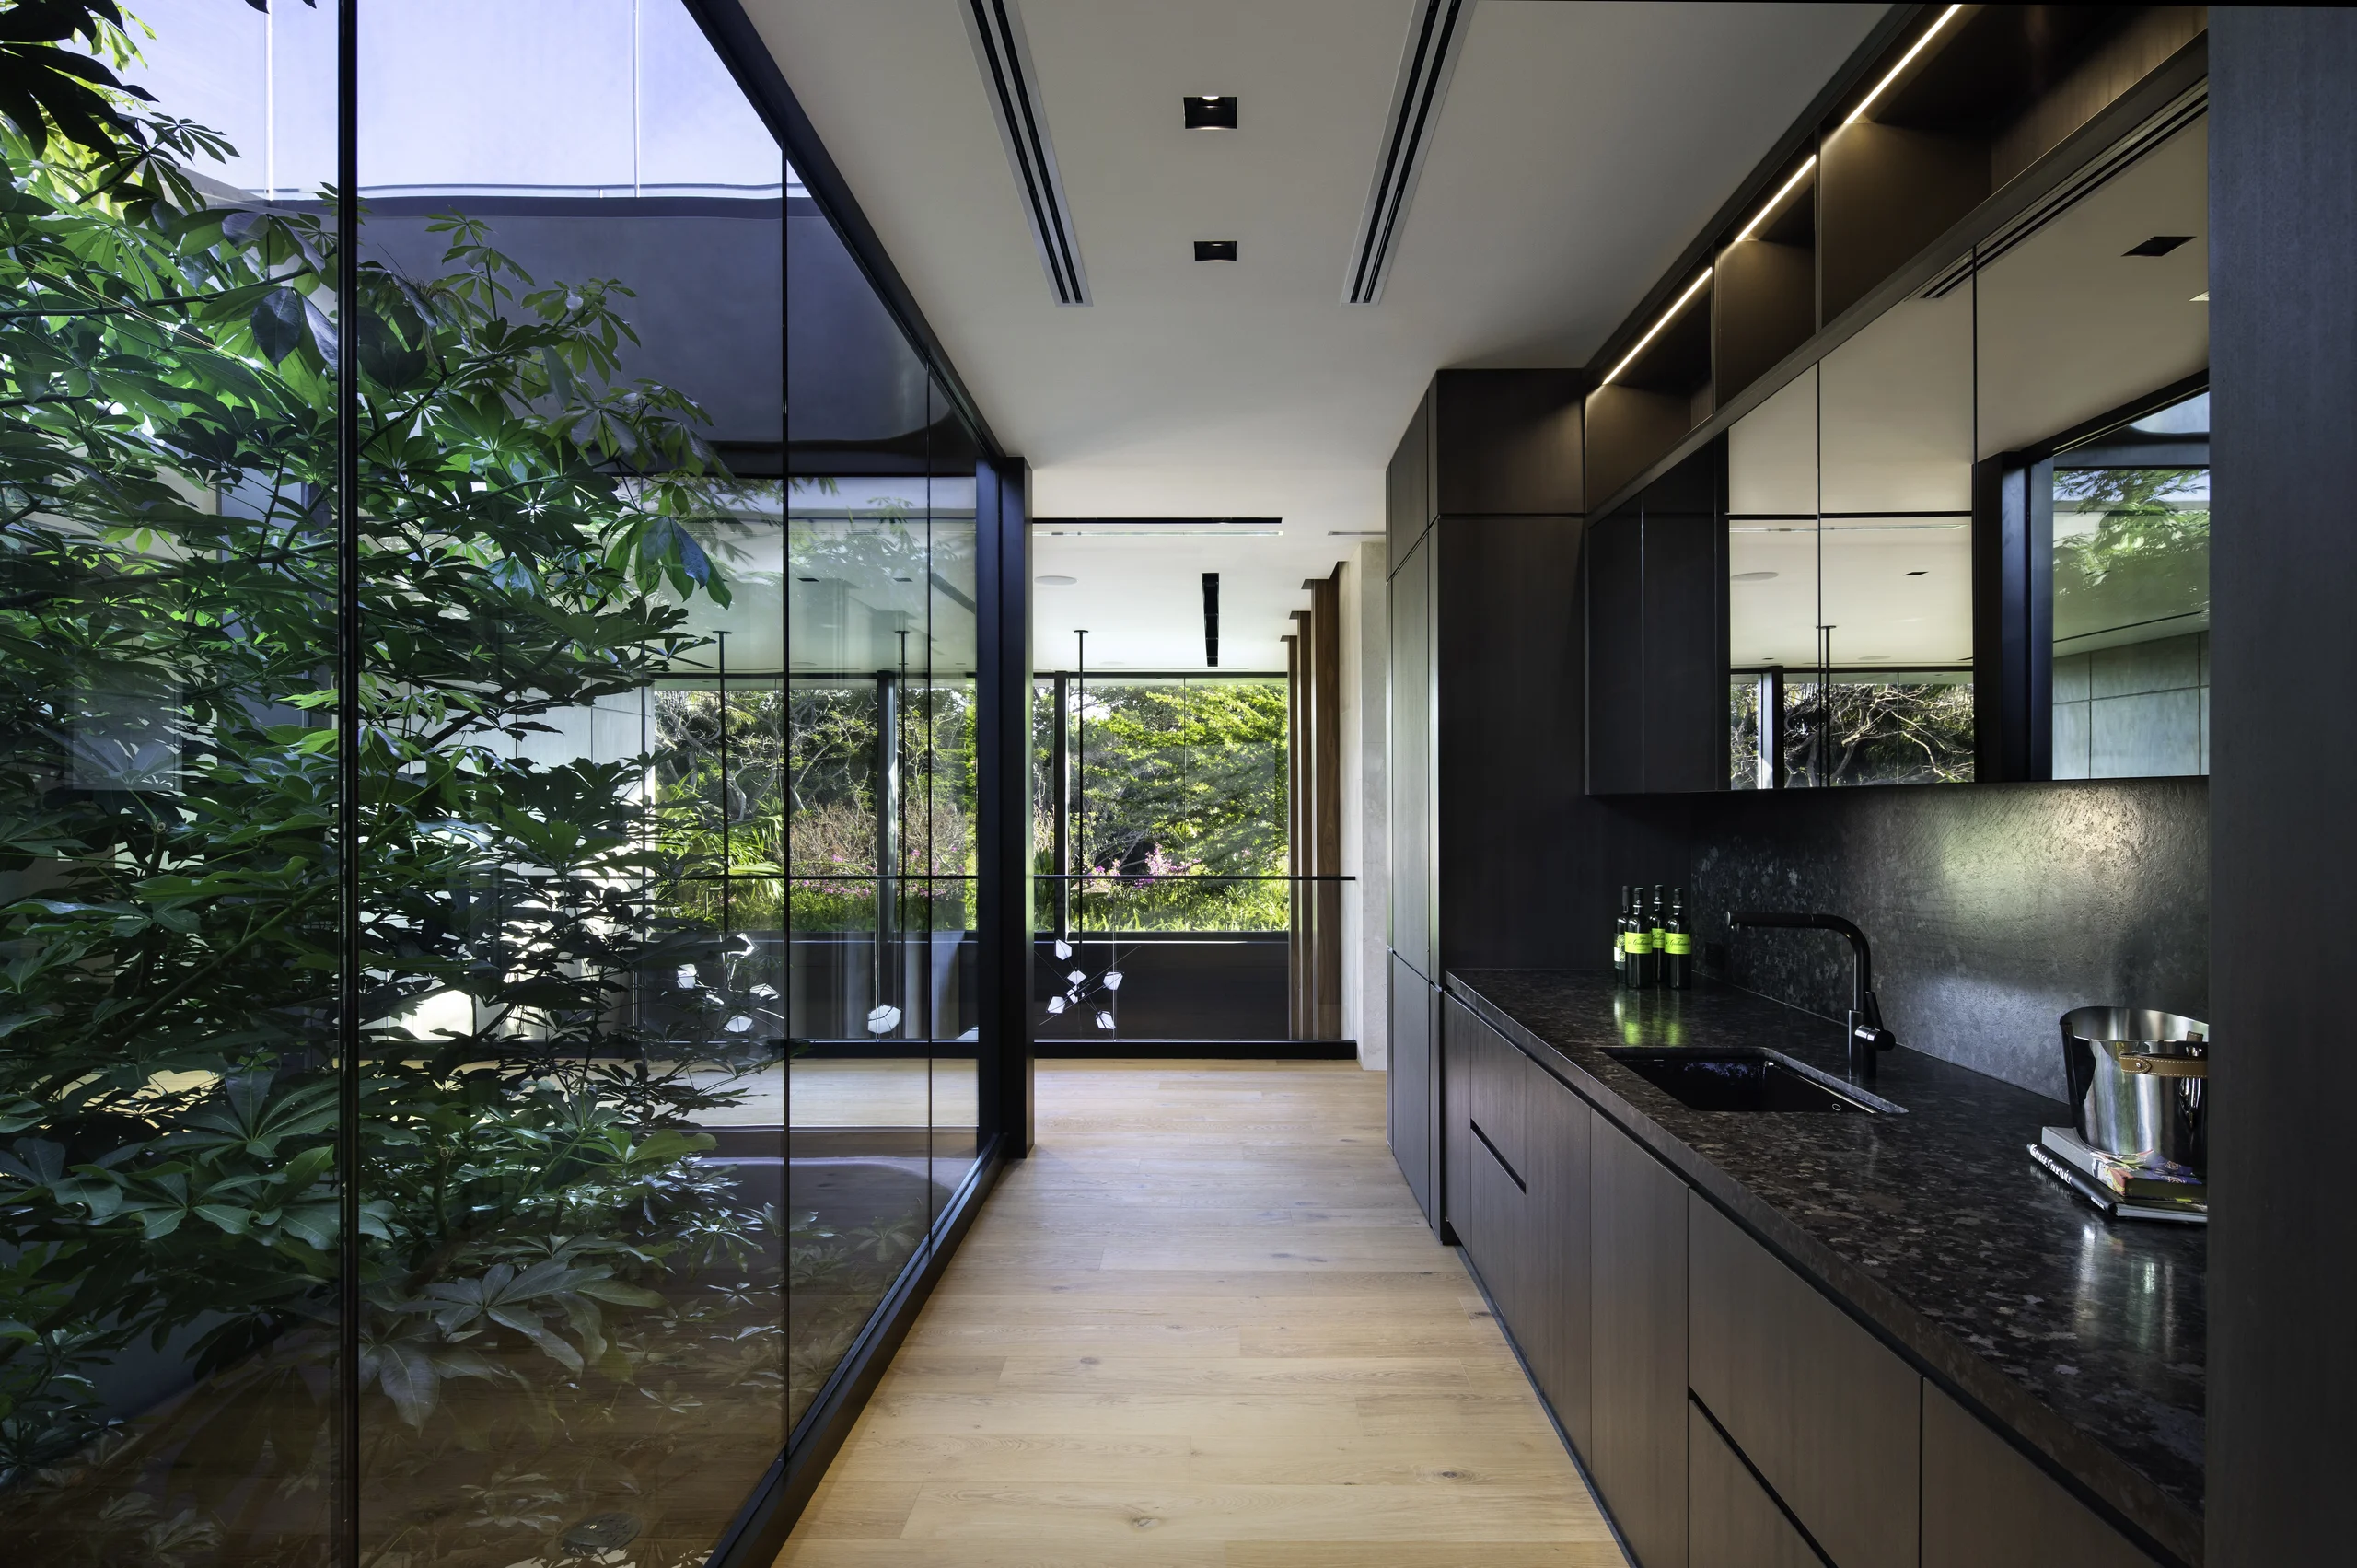
Butler's pantry corridor with a dark stone counter and a mirrored glass wall reflecting the interior garden, Star Island Waterfront project by Dunagan Design.
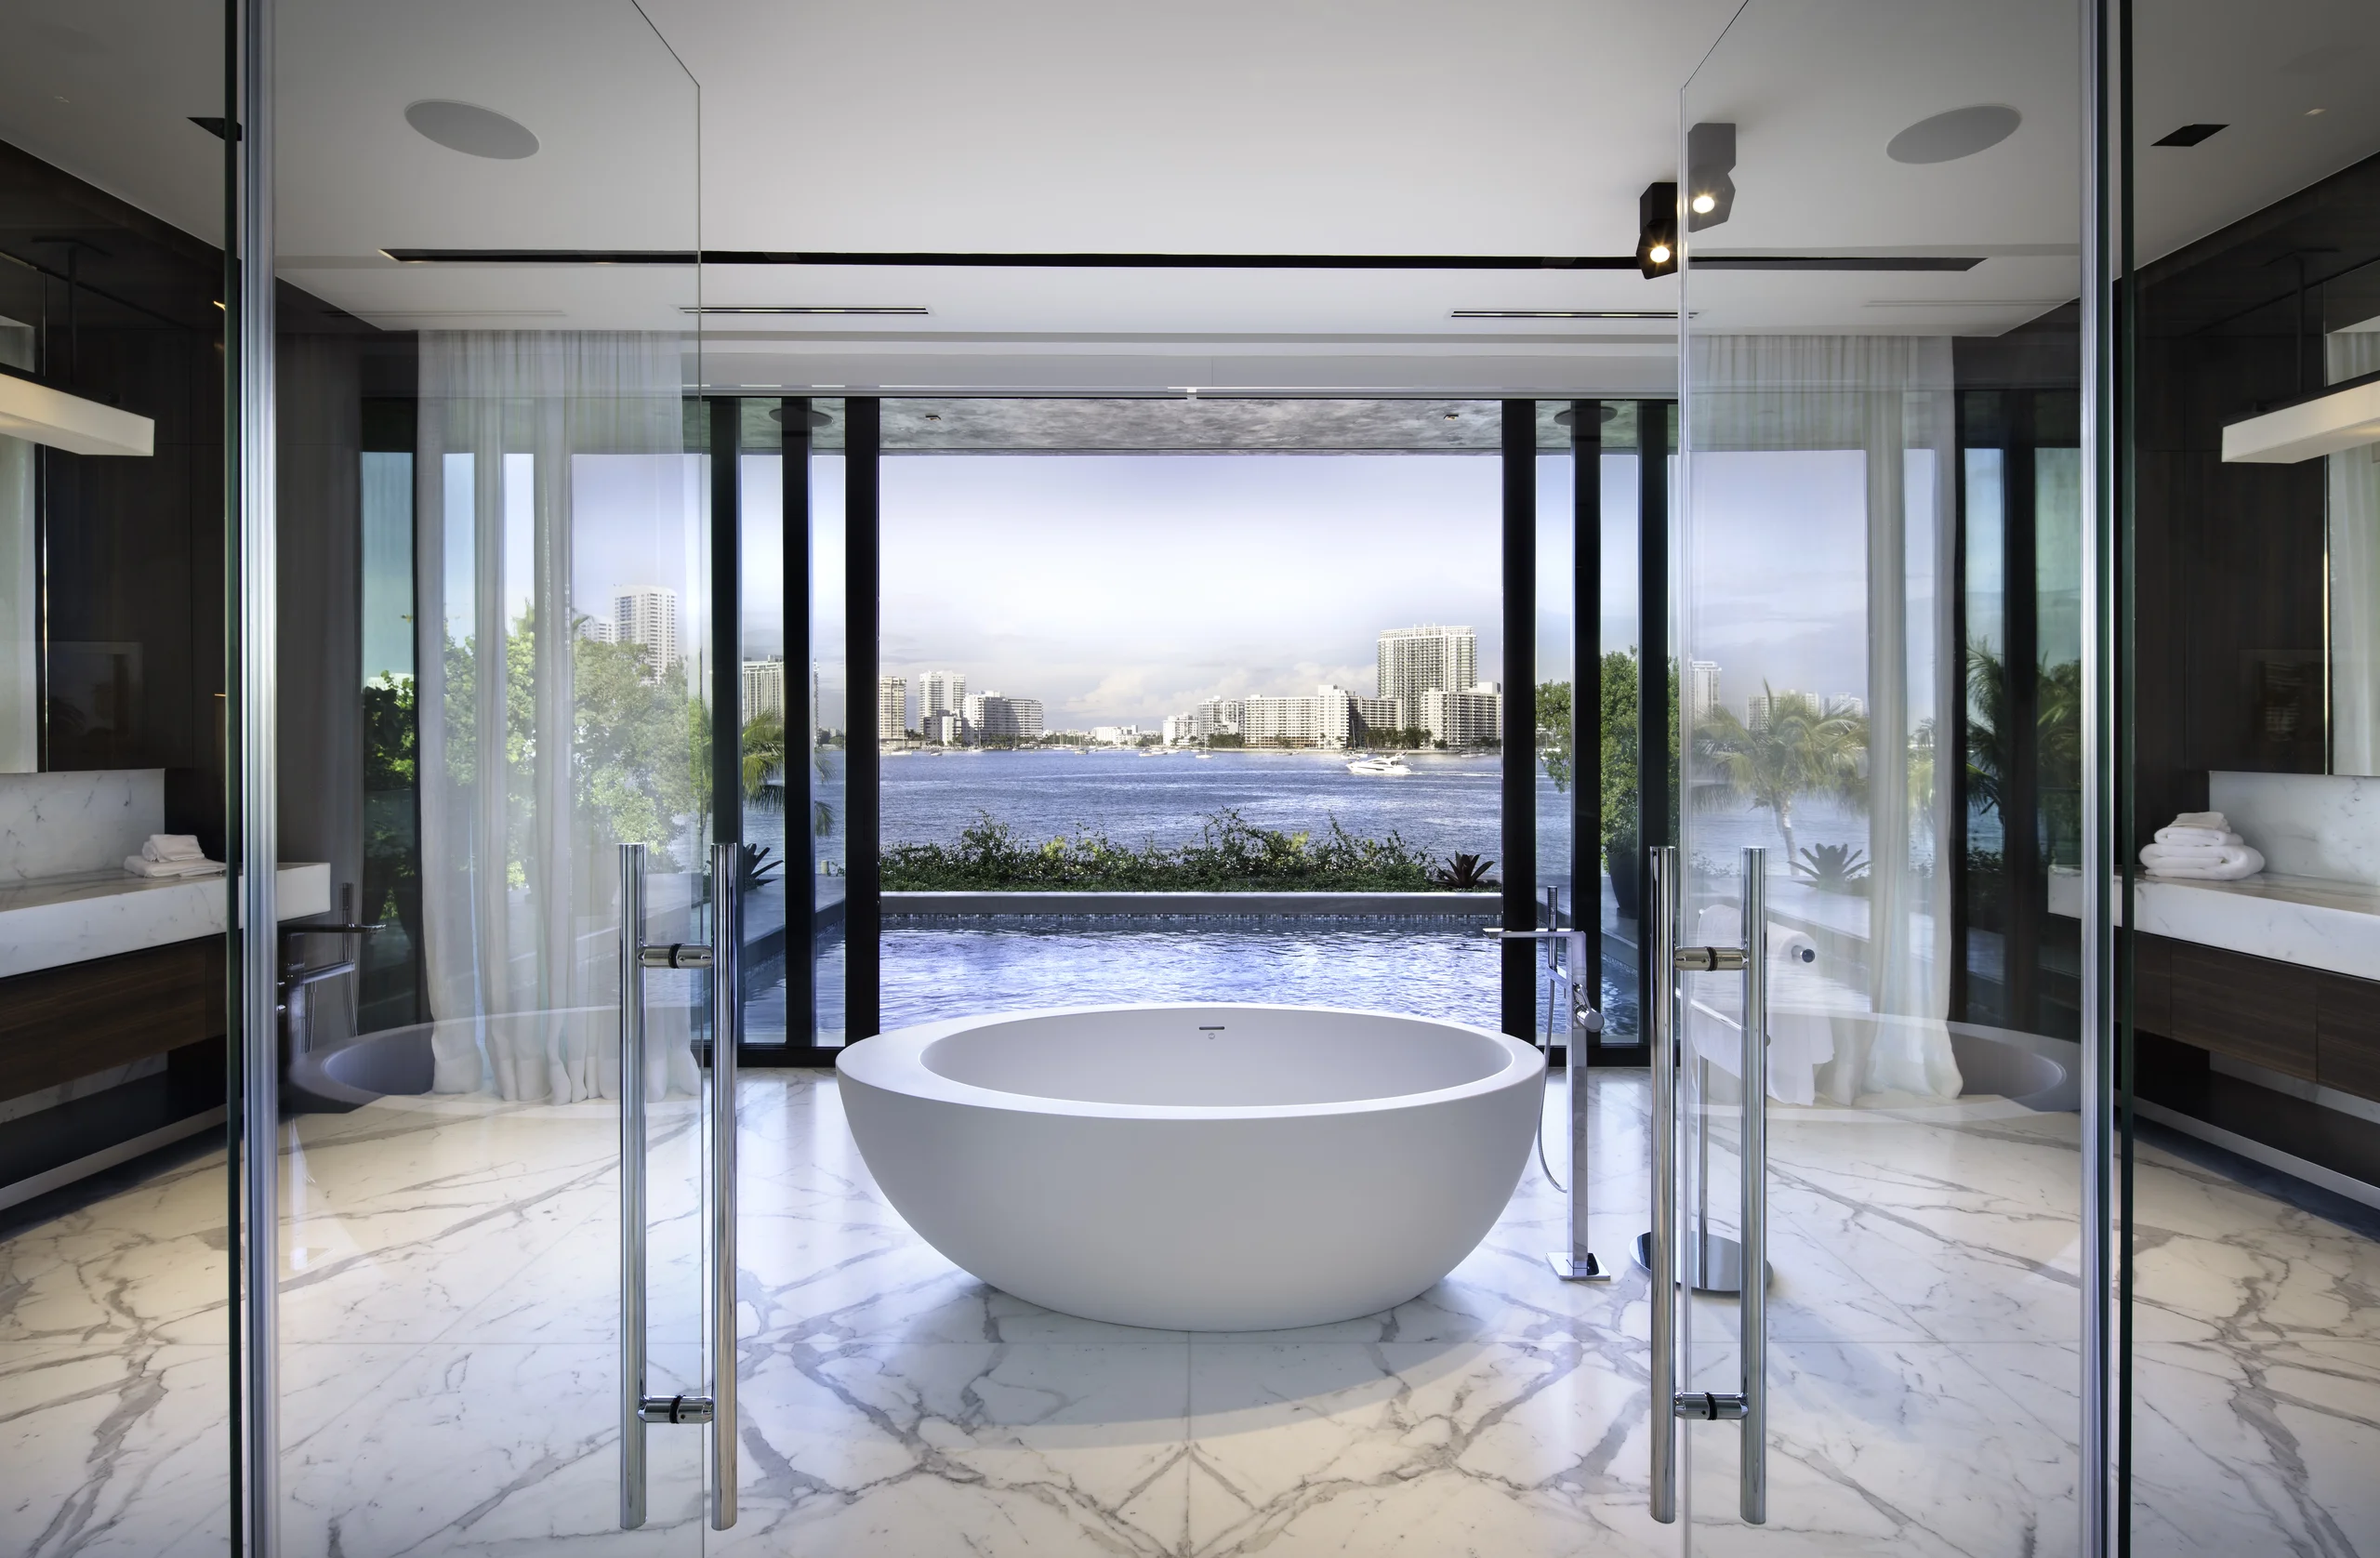
Primary bathroom with a freestanding oval tub facing a floor-to-ceiling glass wall and the Miami skyline, Star Island Waterfront project by Dunagan Design.
Sunken stone lounge with gray cushioned seating and a fire table facing the infinity pool, bay, and Jaume Plensa’s two wire-mesh head sculptures framed by palms, Star Island Waterfront project by Dunagan Design.
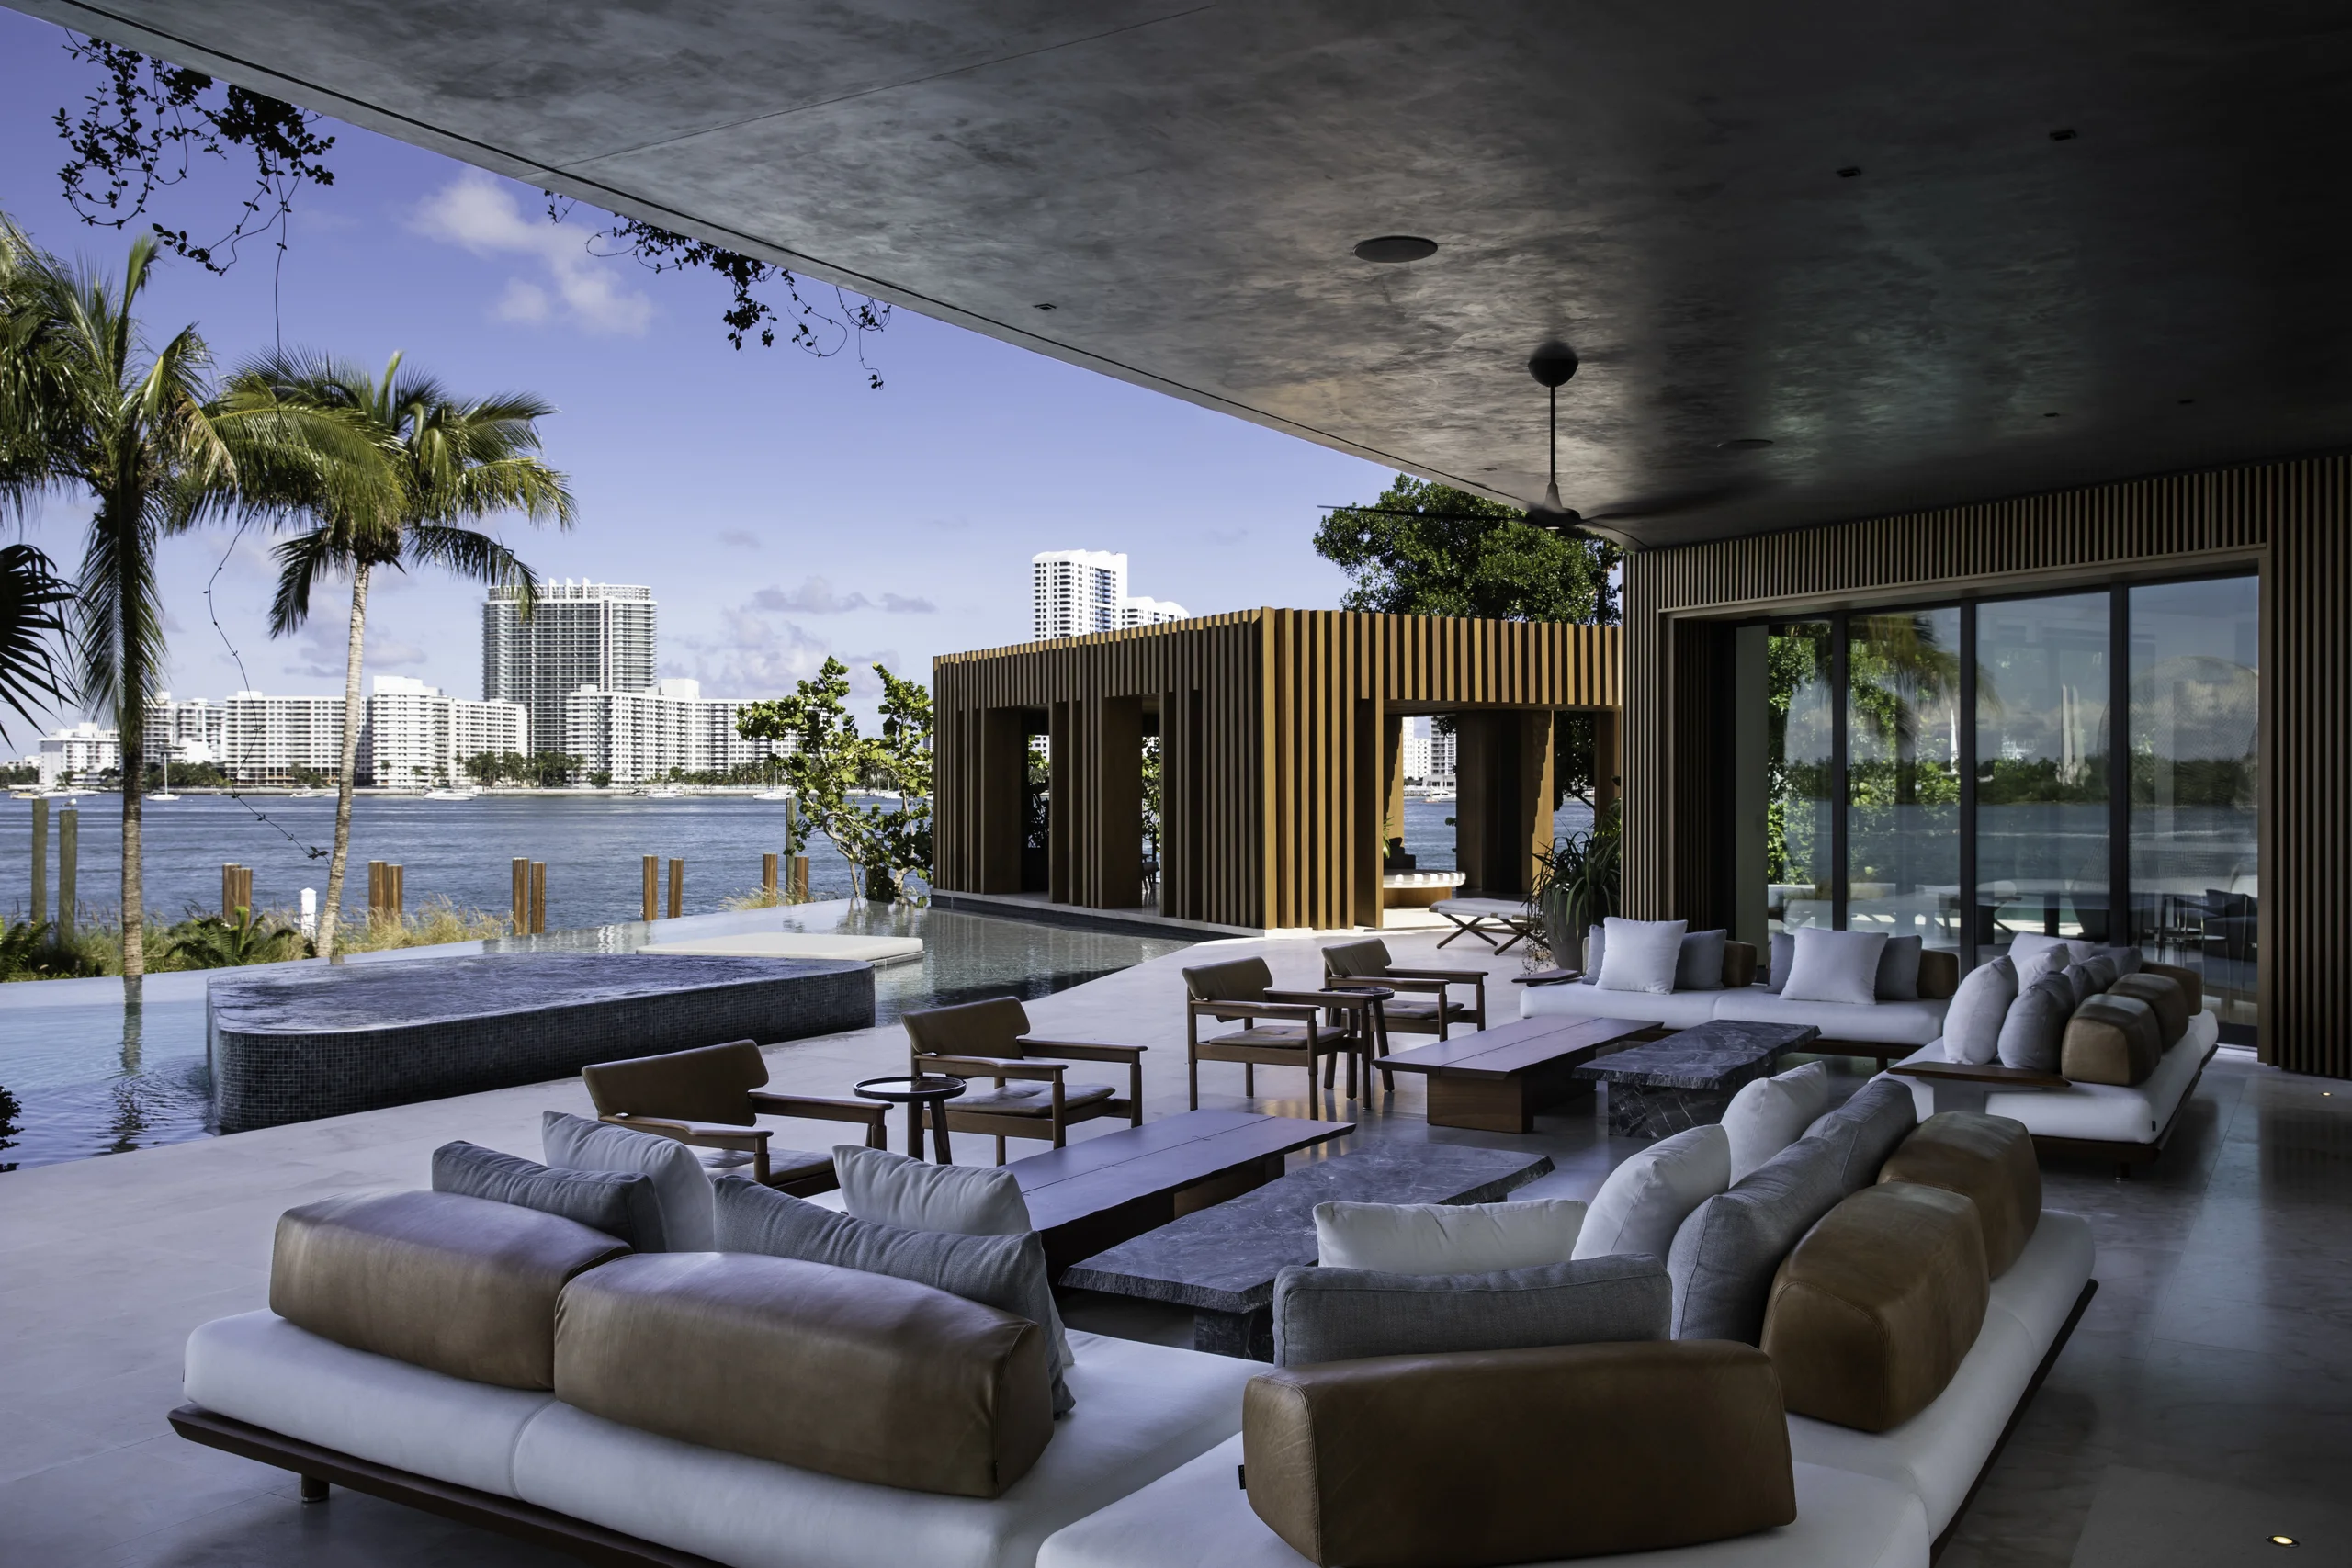
Covered outdoor loggia with sectional seating, an infinity pool and spa, and a wood-slat cabana against the Miami skyline, Star Island Waterfront project by Dunagan Design.

Explore Other Projects

previous slide buttonnext slide button