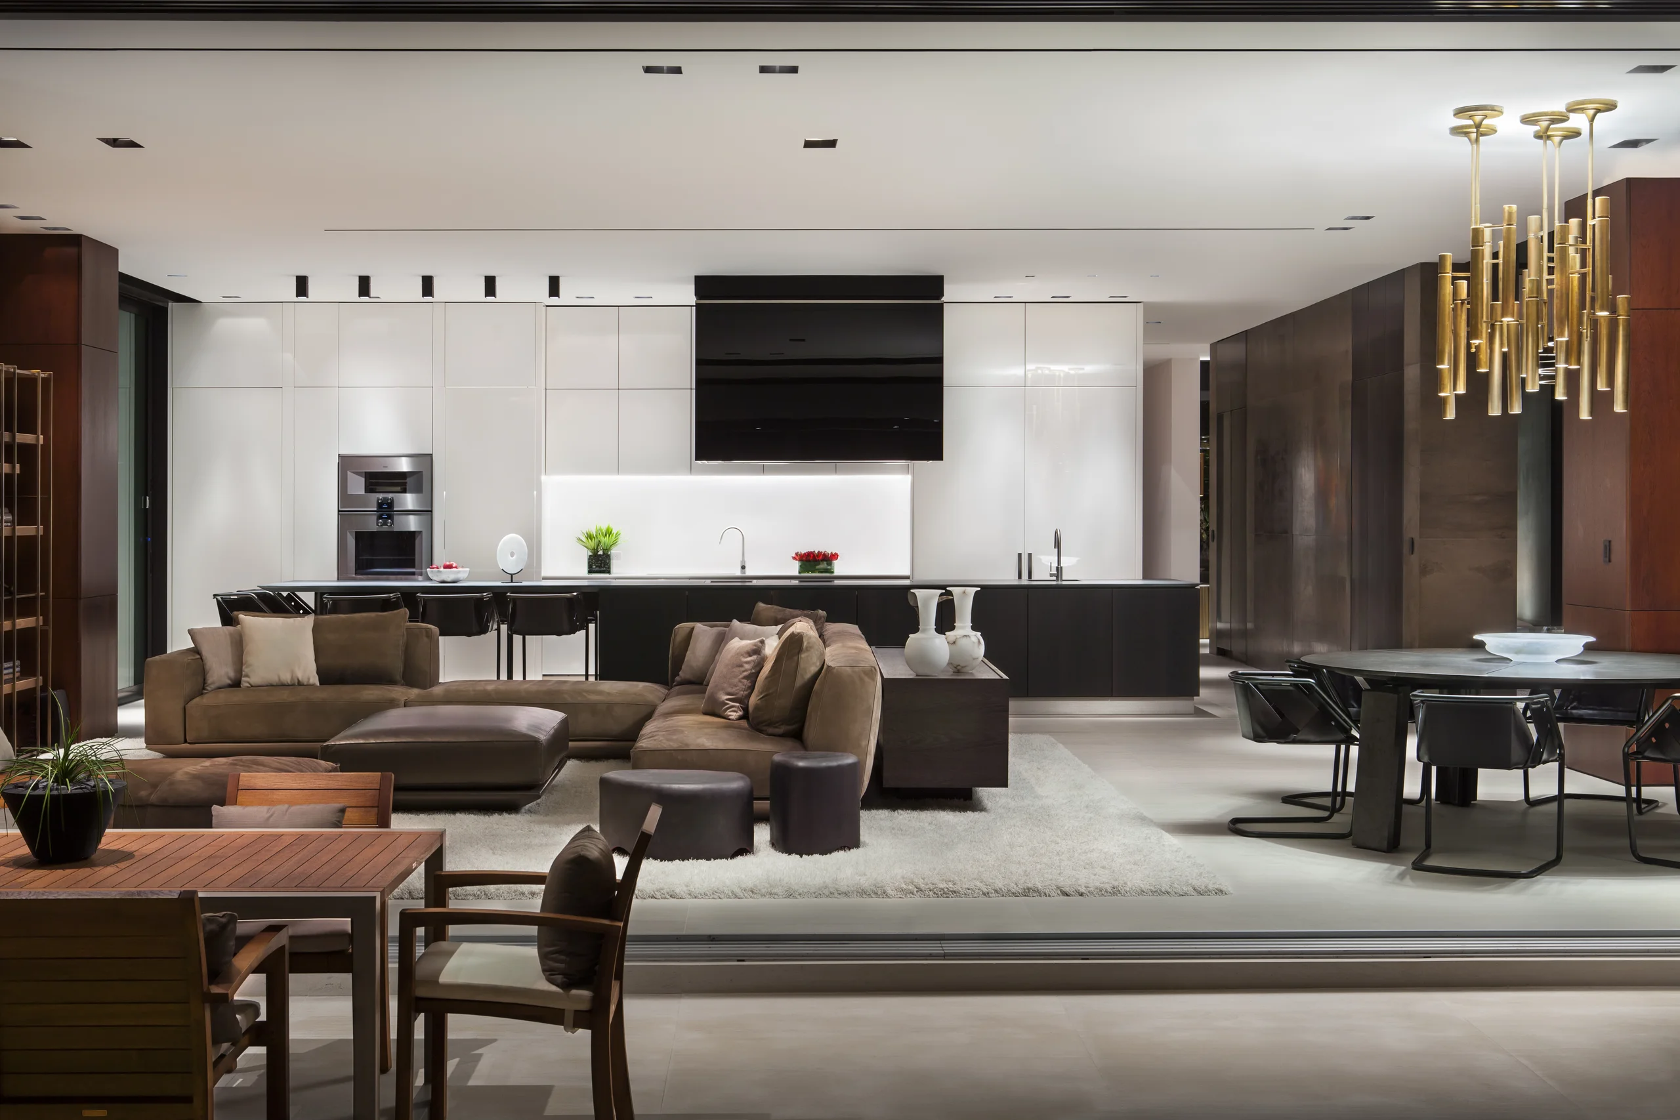
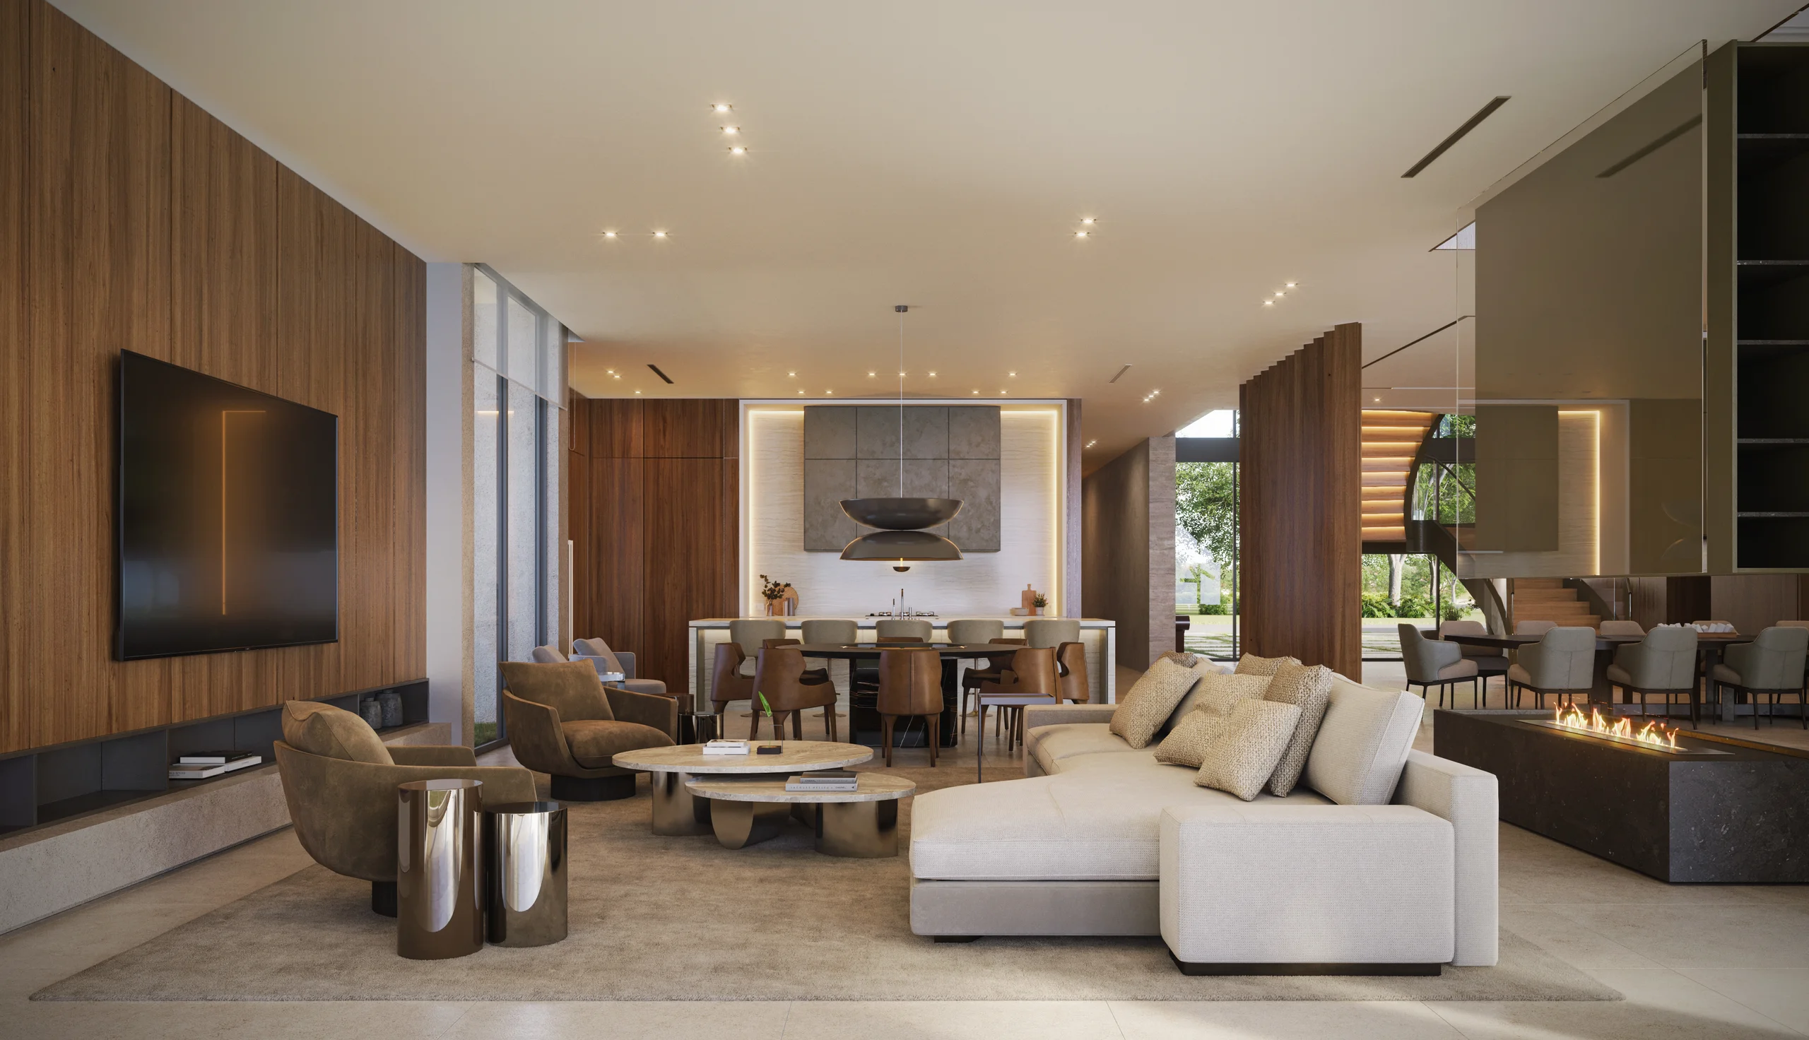
Open great room with a long dining table in the foreground, a living area and media wall beyond, a wood plank ceiling with a sculptural pendant, and glass walls to the garden, Sunset Island House project by Dunagan Design.

Sunset Island House

Residential
Miami Beach

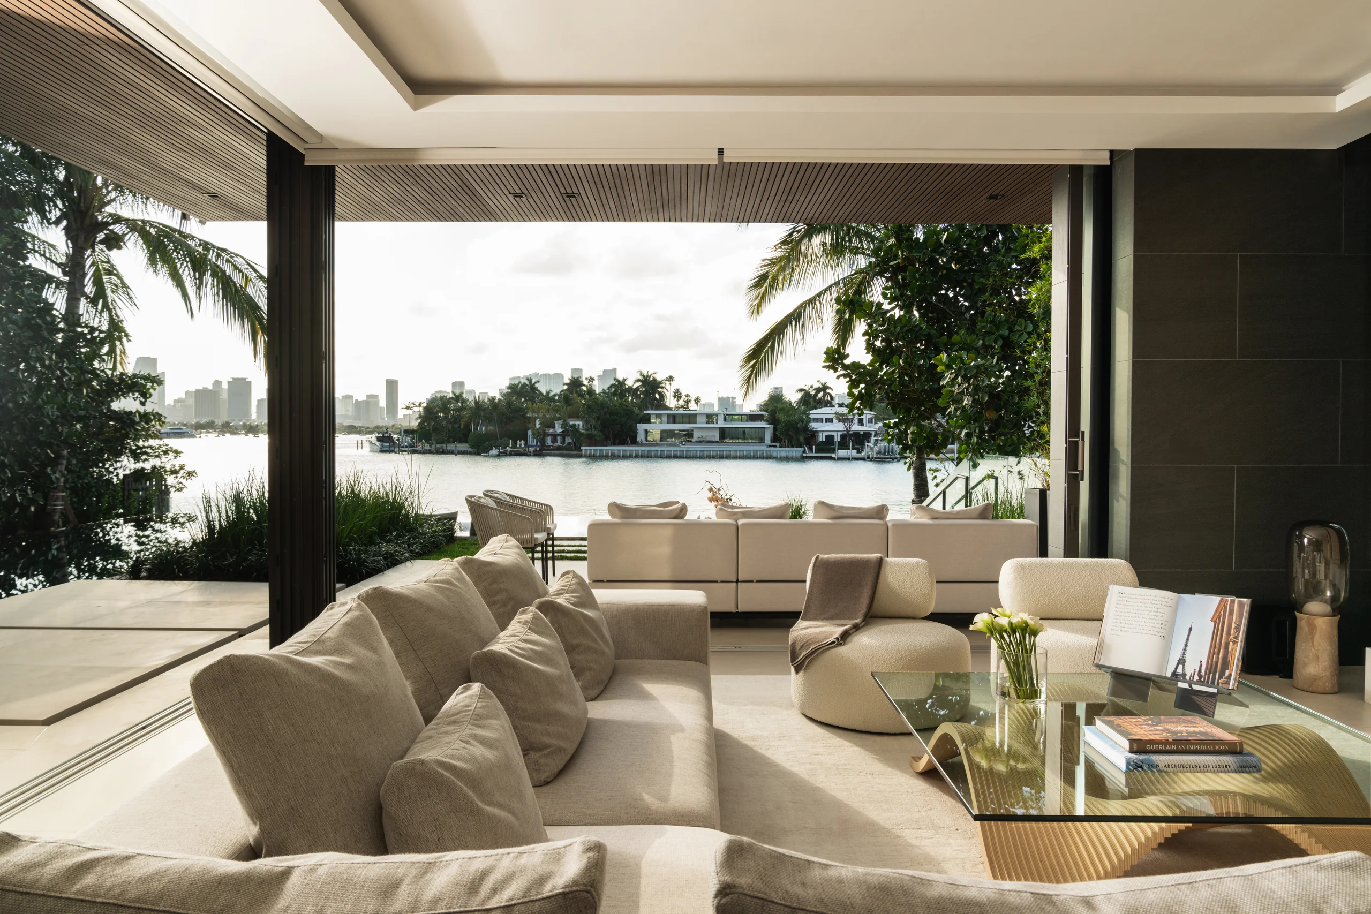
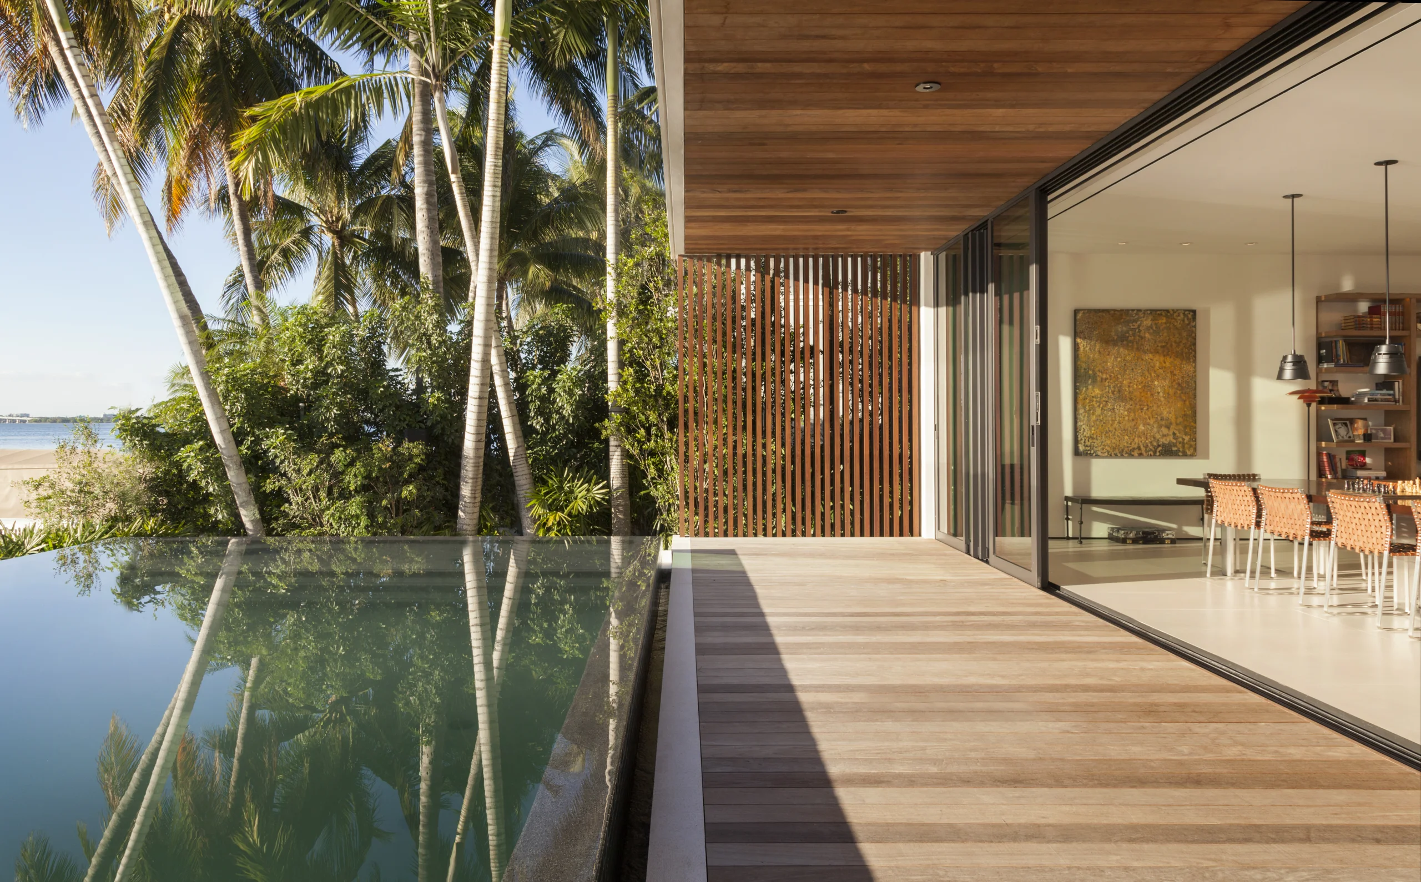
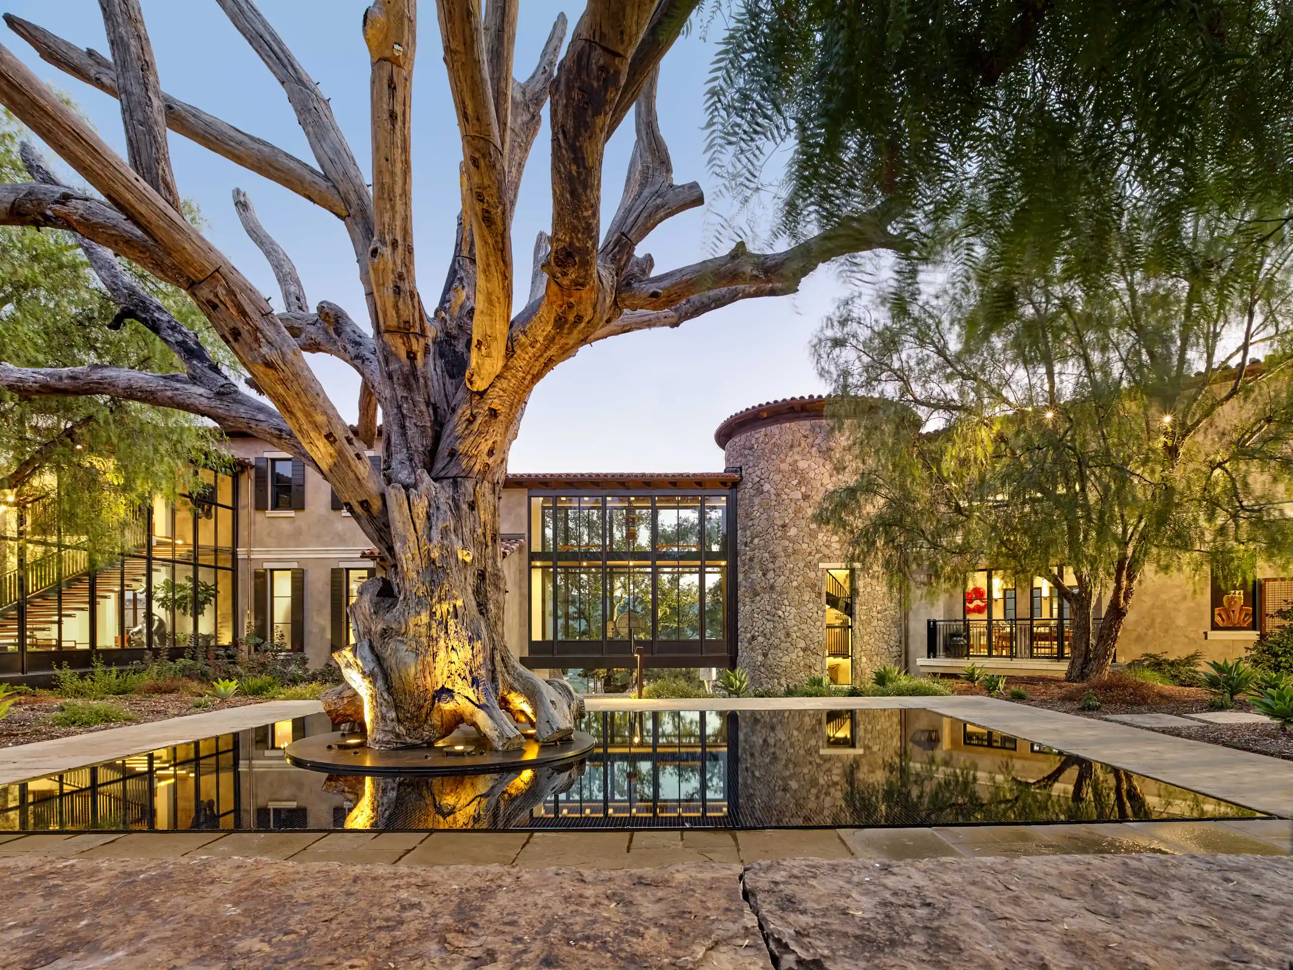
By the time we began this project, we had already designed four homes for this couple. That history brings a particular fluency: an understanding of how they move through spaces, what they respond to, and what they want to leave behind. Having previously lived on the Venetian Islands, they were clear about one thing: the new home needed to feel warmer. More wood became the guiding principle, balanced with coral stone carried from the exterior into the interior, creating continuity between inside and out. On exterior columns, porcelain and metal were chosen to mimic wood for durability in Florida's climate, while real wood on the eaves provided authenticity where it mattered most. Local millworker Bon Vivon executed the woodwork throughout, their craftsmanship honoring the warmth and classic quality the clients were after.

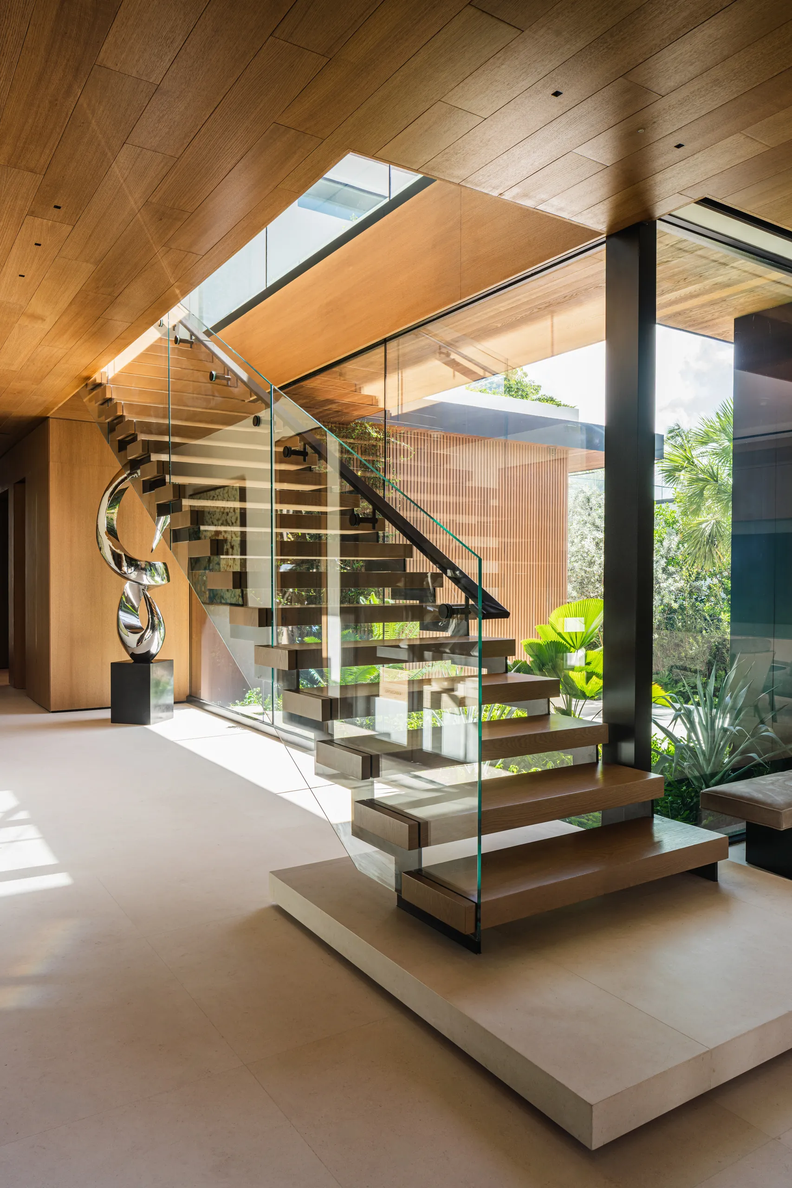
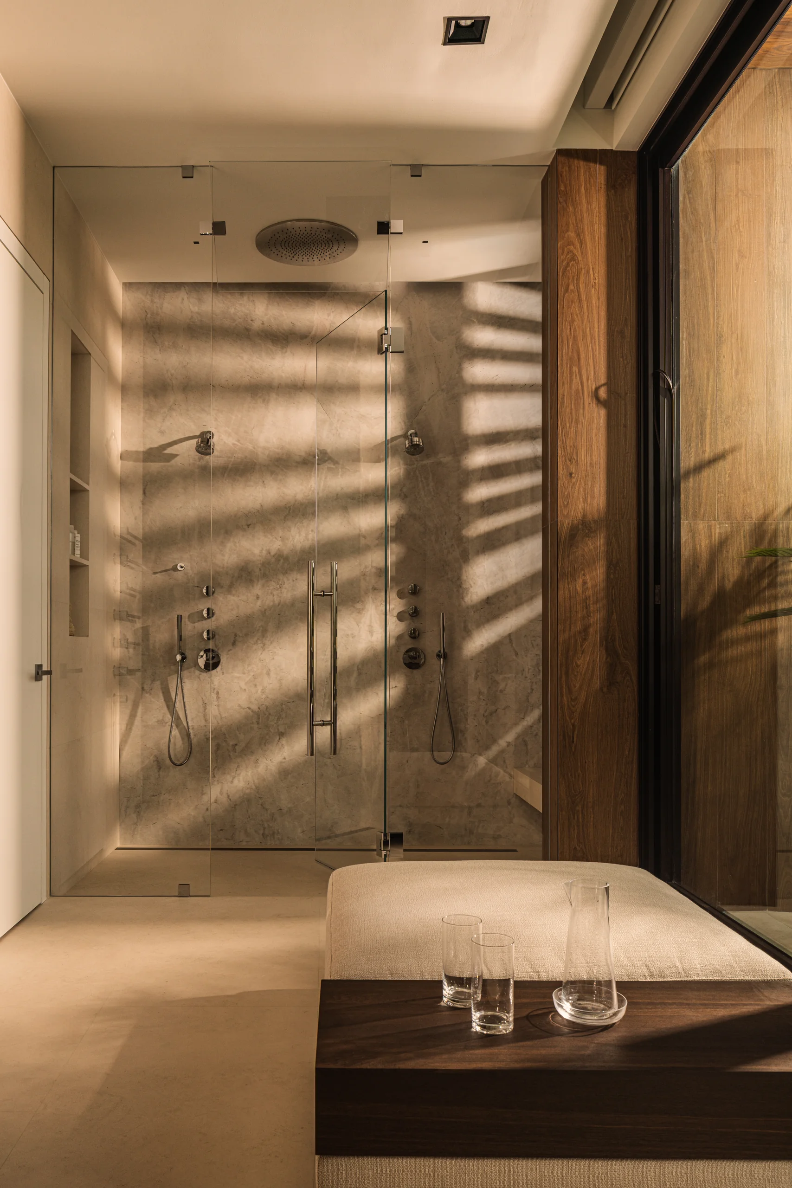
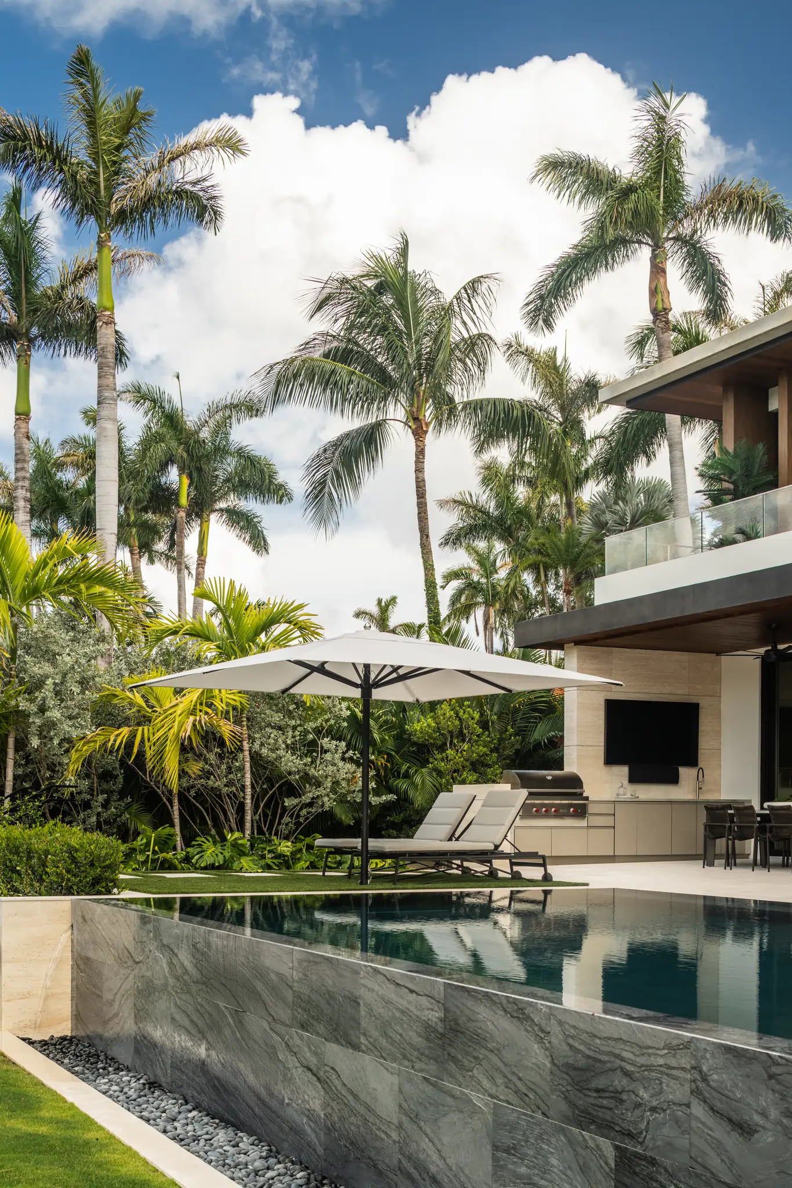
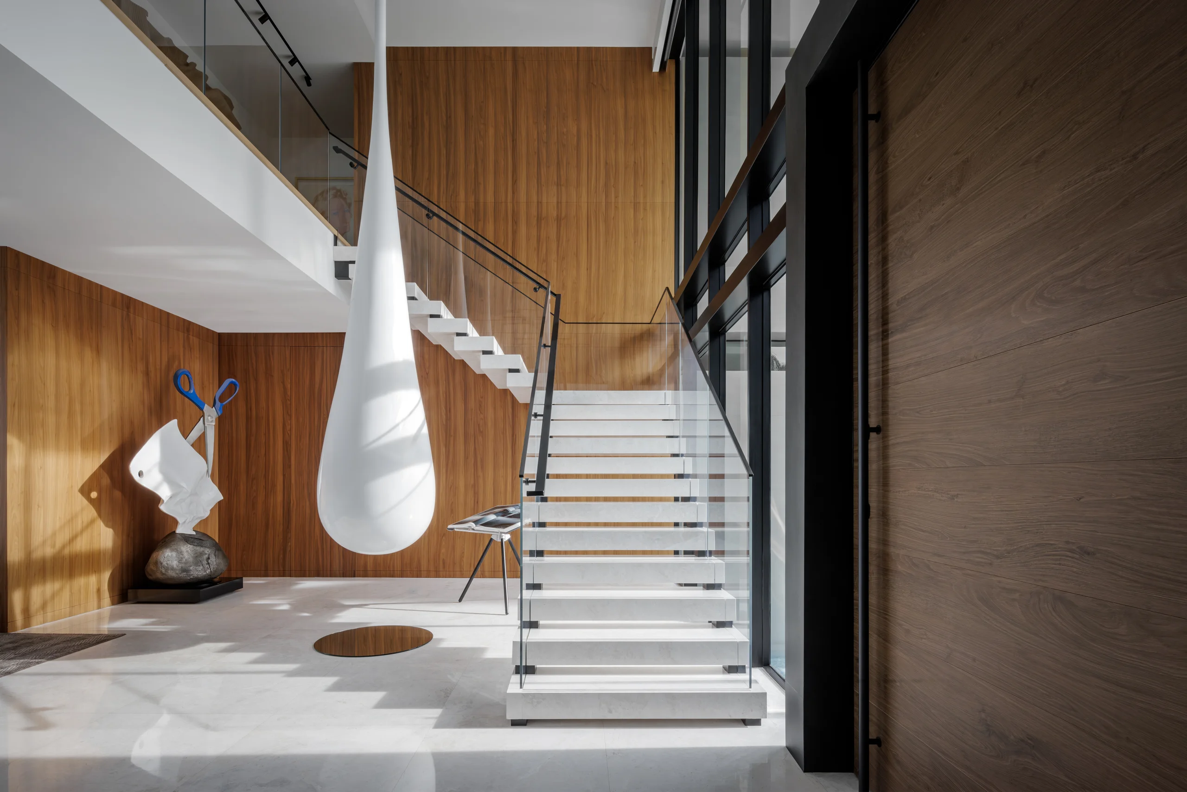
The great room layout anchors the home, accessed through a long entrance walkway that sets a deliberate, unhurried tone. The den features custom glass doors for sound privacy and lighting from Gabriel Scott. The television unit became a focal point in its own right, with a limestone base, liquid metal bookcases, and oak detailing that ties back to the home's broader palette. Poliform credenzas and custom metal console tables were integrated throughout, while Holly Hunt furnished the exterior. The floating staircase was designed with particular intention, its open structure free of any center column to preserve an airy, unobstructed feeling. The zero-edge pool, complex in its engineering, completes the outdoor living experience. Guest bedrooms were designed with the couple's young adult sons in mind, leaning into a masculine gray aesthetic, while the primary bathroom takes a quieter approach in neutral marble and limestone.

Designed by Strang Architecture and built by Bratzen Construction, the residence is currently used as a vacation home but was conceived with the couple's eventual full-time retirement in mind. The wife's ties to Miami and the pull of better weather and family proximity gave this project genuine emotional stakes. It is a home built not just for now but for the years ahead.

Living room with a custom oak and dark-metal media wall, a sectional sofa, leather and wood armchairs, and a marble coffee table, with louvered windows onto the garden, Sunset Island House project by Dunagan Design.
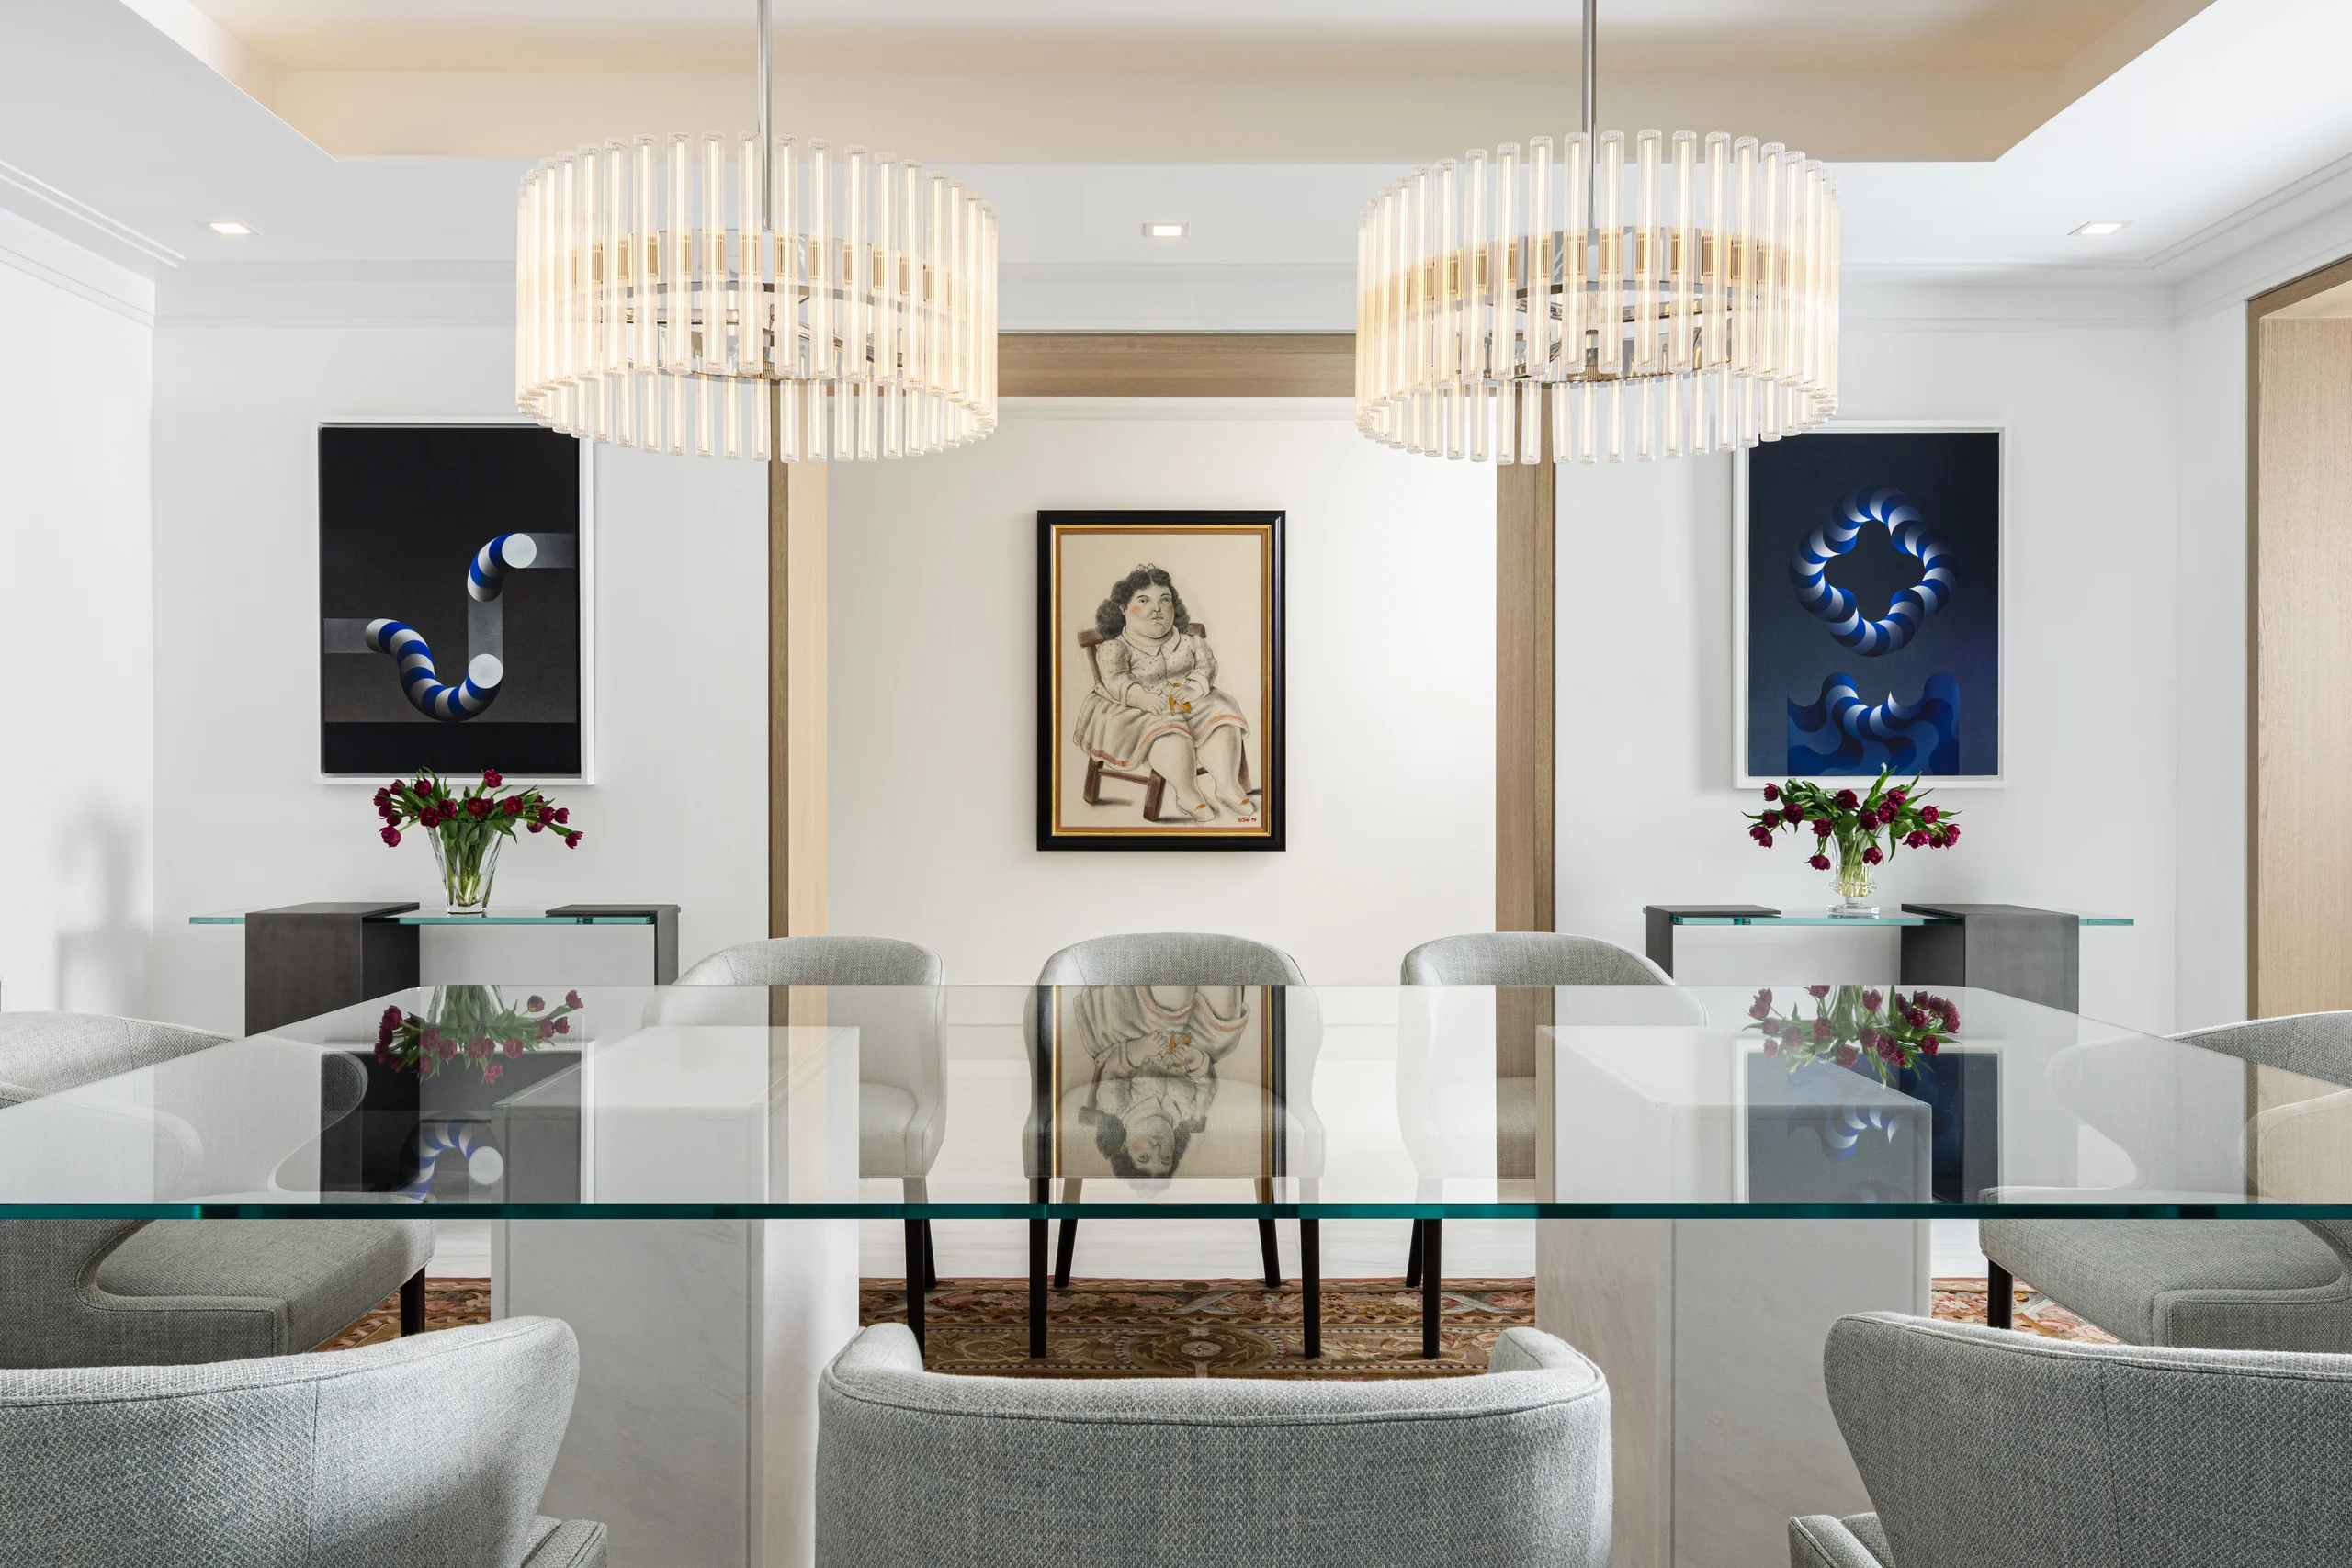
Dining room with a long wood table and upholstered chairs beneath a wood plank ceiling and a cluster of dark sculptural pendants, with glass walls opening to the garden, Sunset Island House project by Dunagan Design.
Floating oak staircase with a glass railing and a polished chrome sculpture at its base, set beneath a warm wood ceiling, Sunset Island House project by Dunagan Design.
Den seen through a slatted glass door, with built-in shelving, a writing desk and sofa, and garden views beyond, Sunset Island House project by Dunagan Design.
Den seating area with an L-shaped sectional, round layered coffee tables, rust and cream pillows, and a stone ledge beneath a large window to the garden, Sunset Island House project by Dunagan Design.
Walk-in shower clad in stone with a built-in bench, rain shower head and glass enclosure, with striped light cast through slatted screens, Sunset Island House project by Dunagan Design.
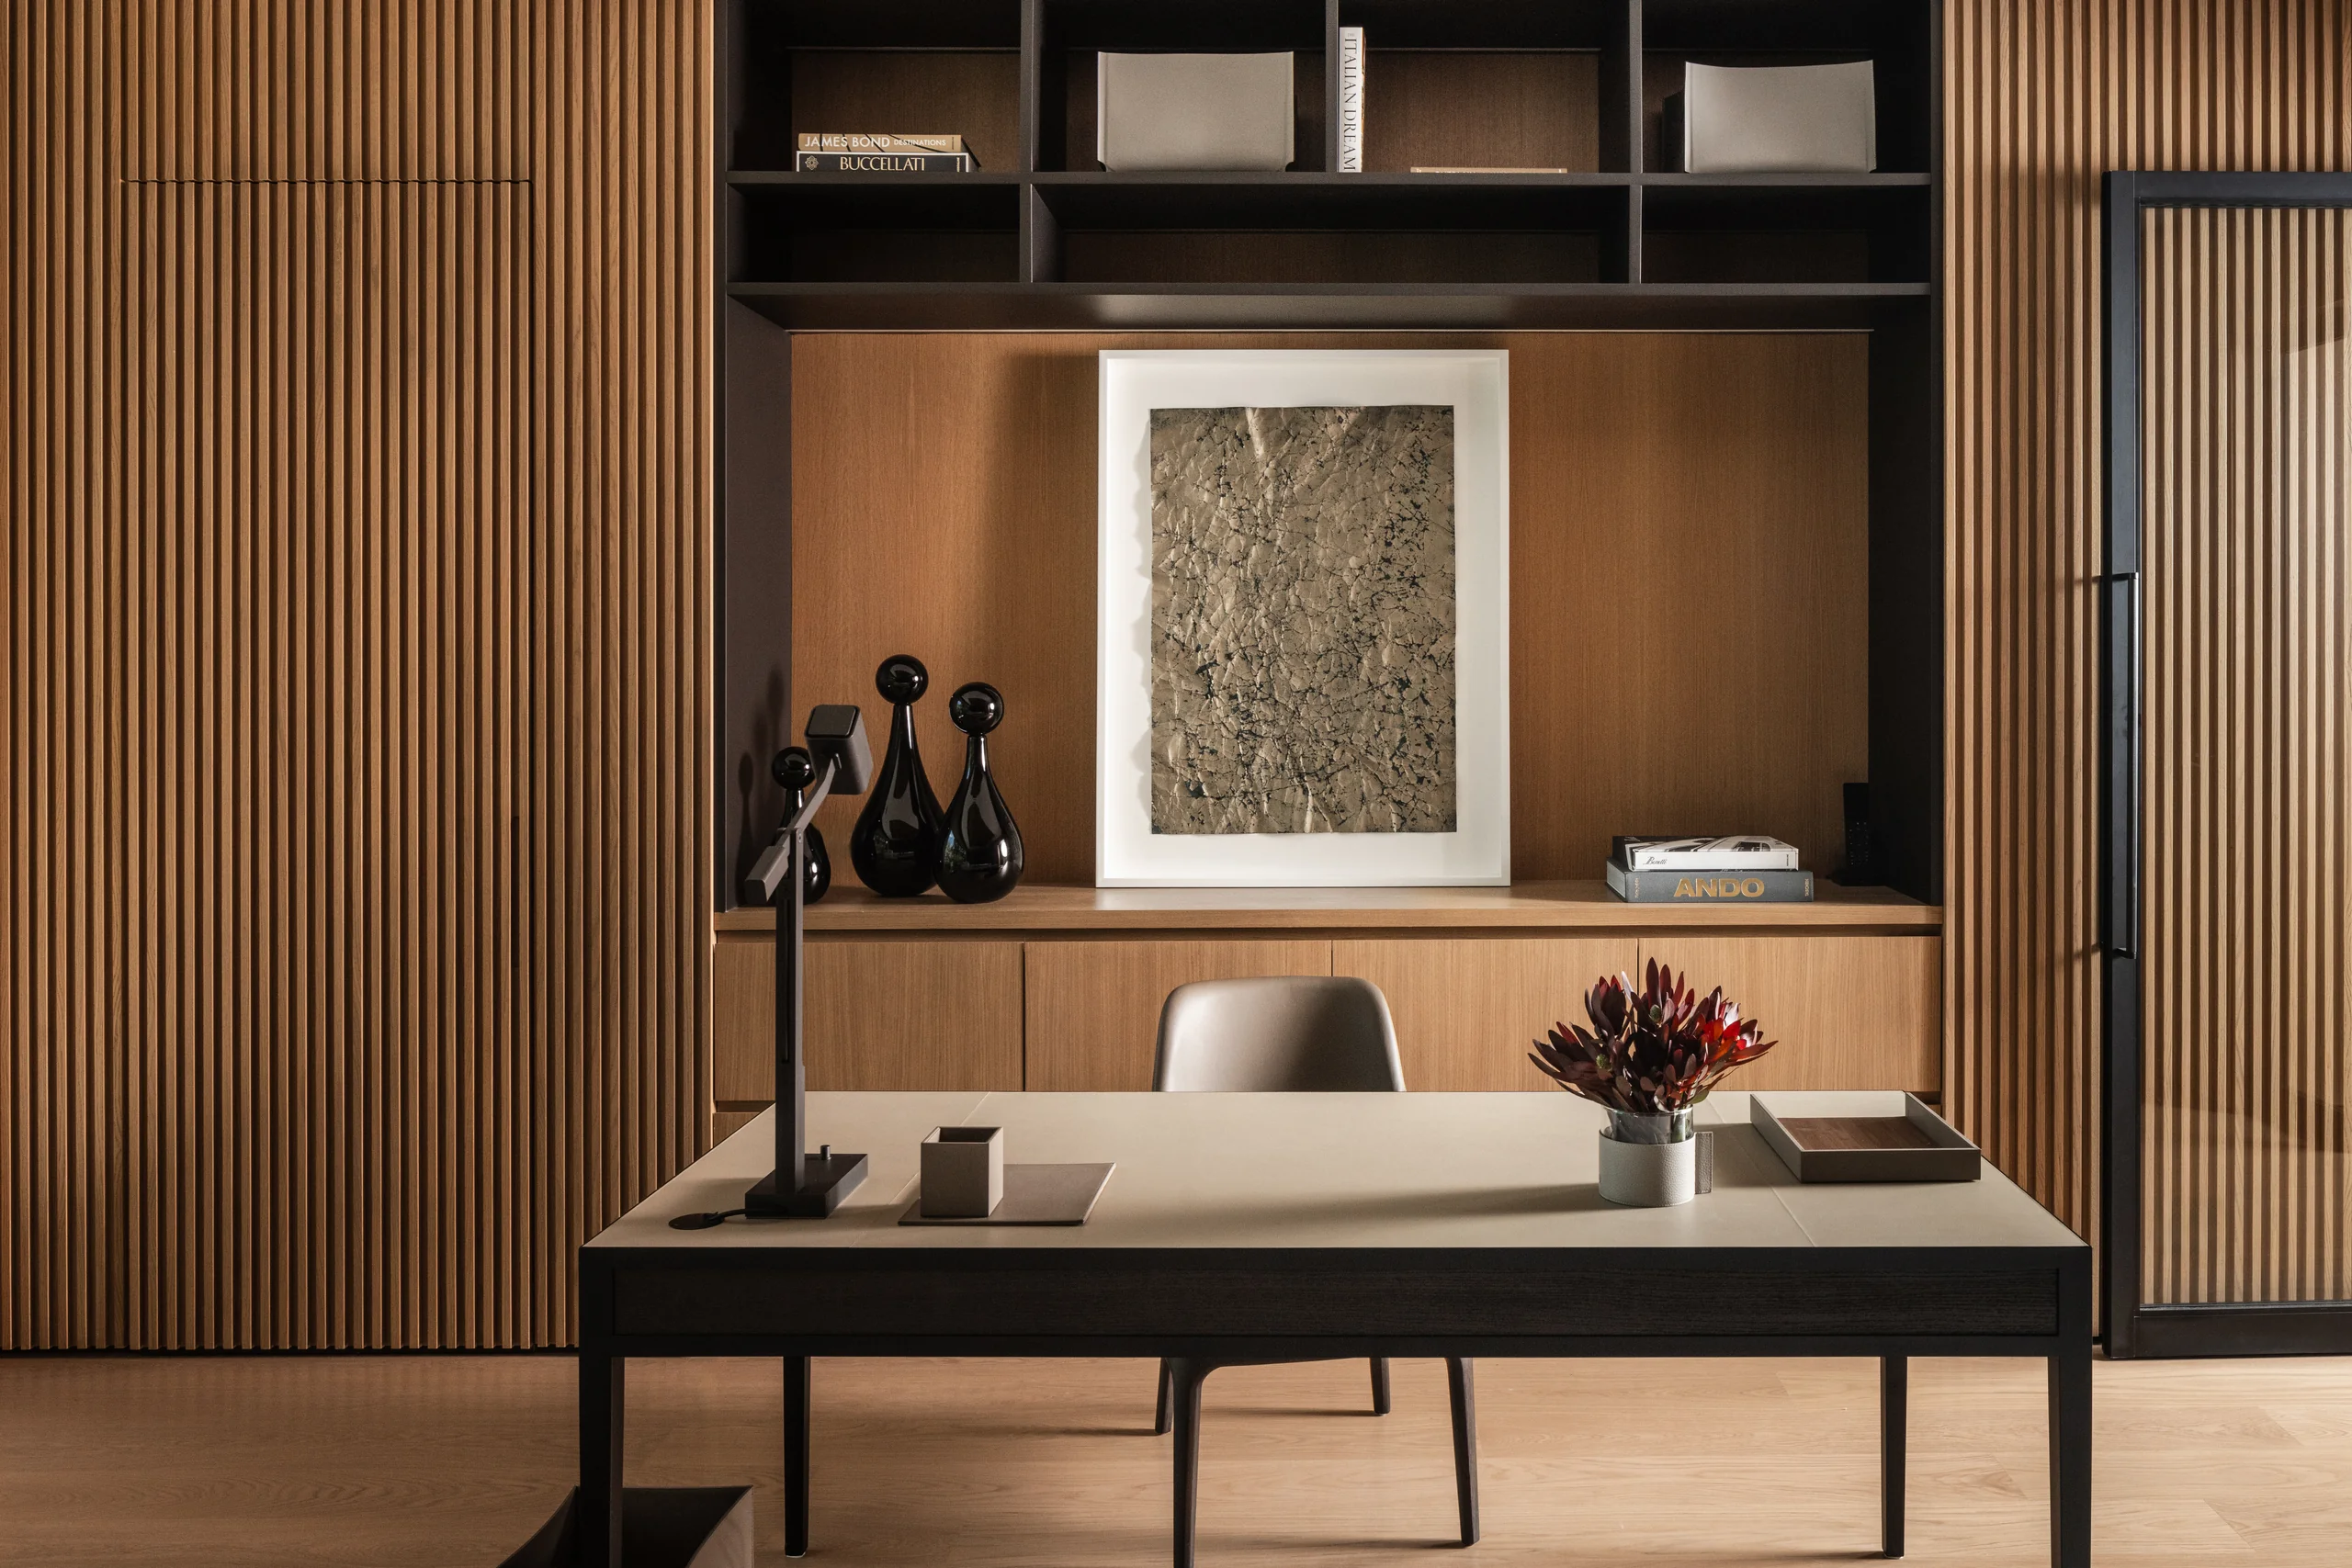
Home office with oak slat paneling, a stone-topped desk with a leather chair, black built-in shelving, and a framed textured artwork, Sunset Island House project by Dunagan Design.
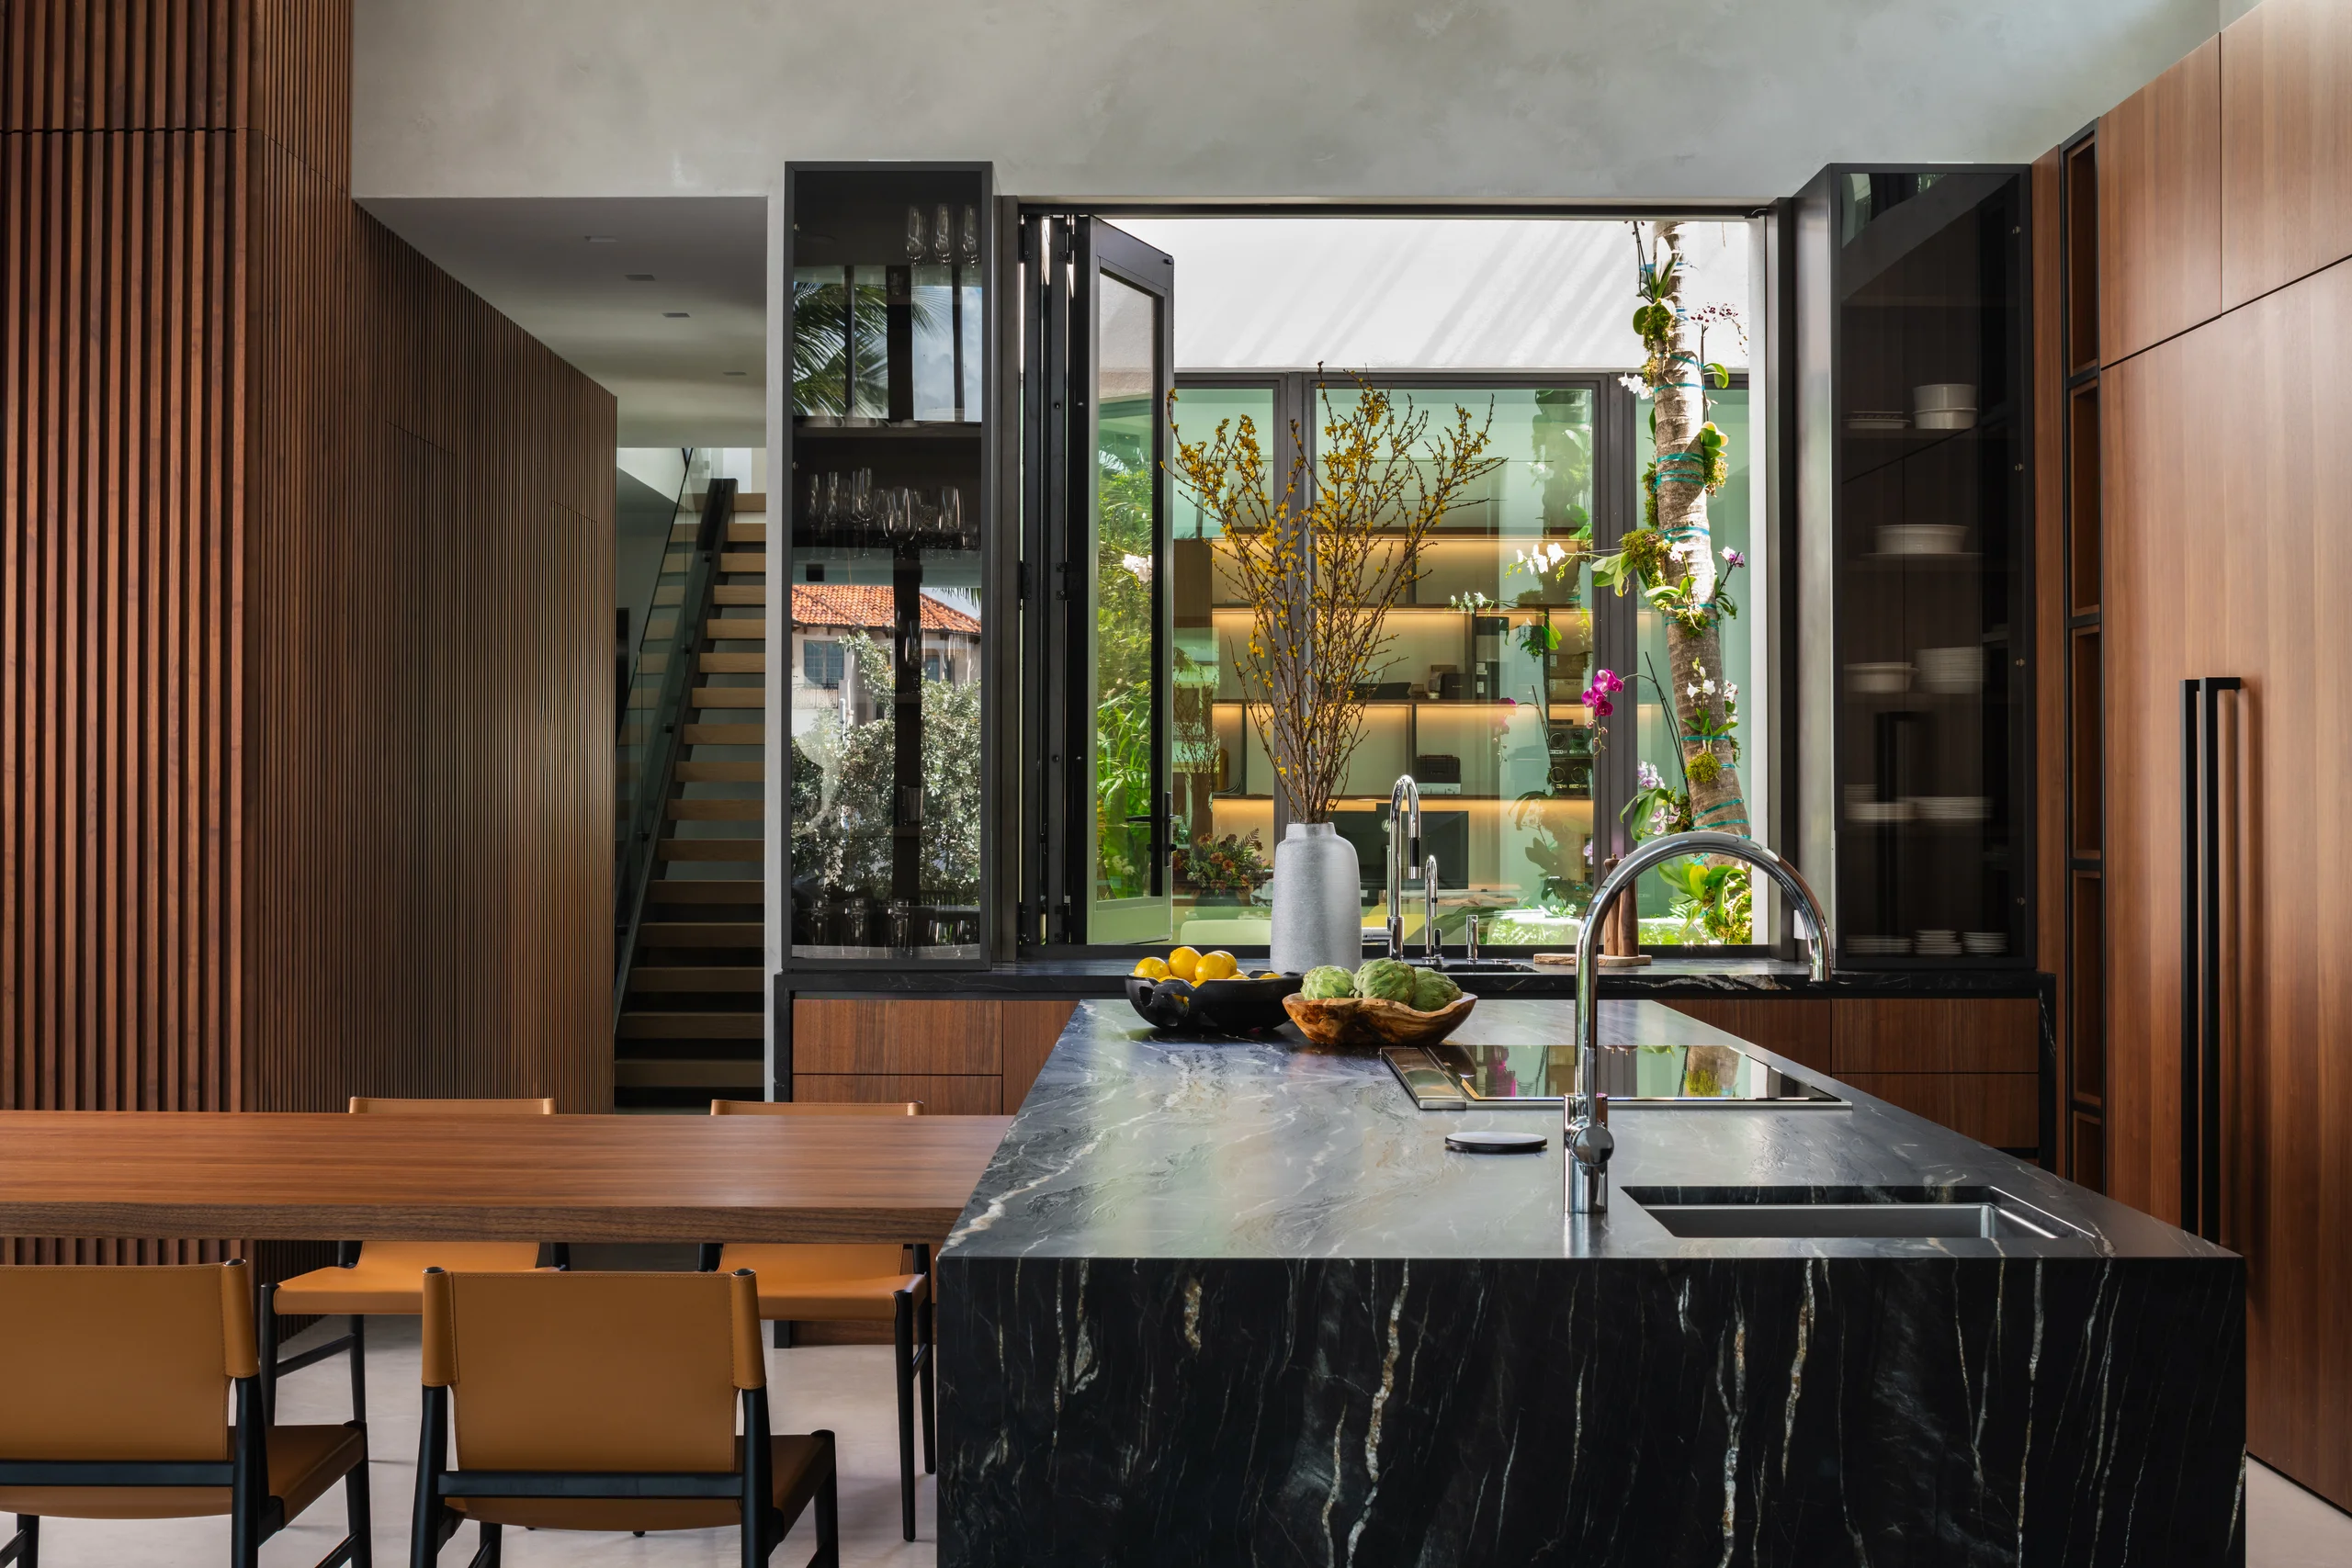
Kitchen and breakfast area with warm oak cabinetry, a stone-topped island with upholstered counter stools, and a round dining table with fabric armchairs beside sliding glass doors, Sunset Island House project by Dunagan Design.
Bedroom with an upholstered bed, a colorful abstract painting above the headboard, pendant lights, a tufted bench, and floor-to-ceiling windows onto palms, Sunset Island House project by Dunagan Design.
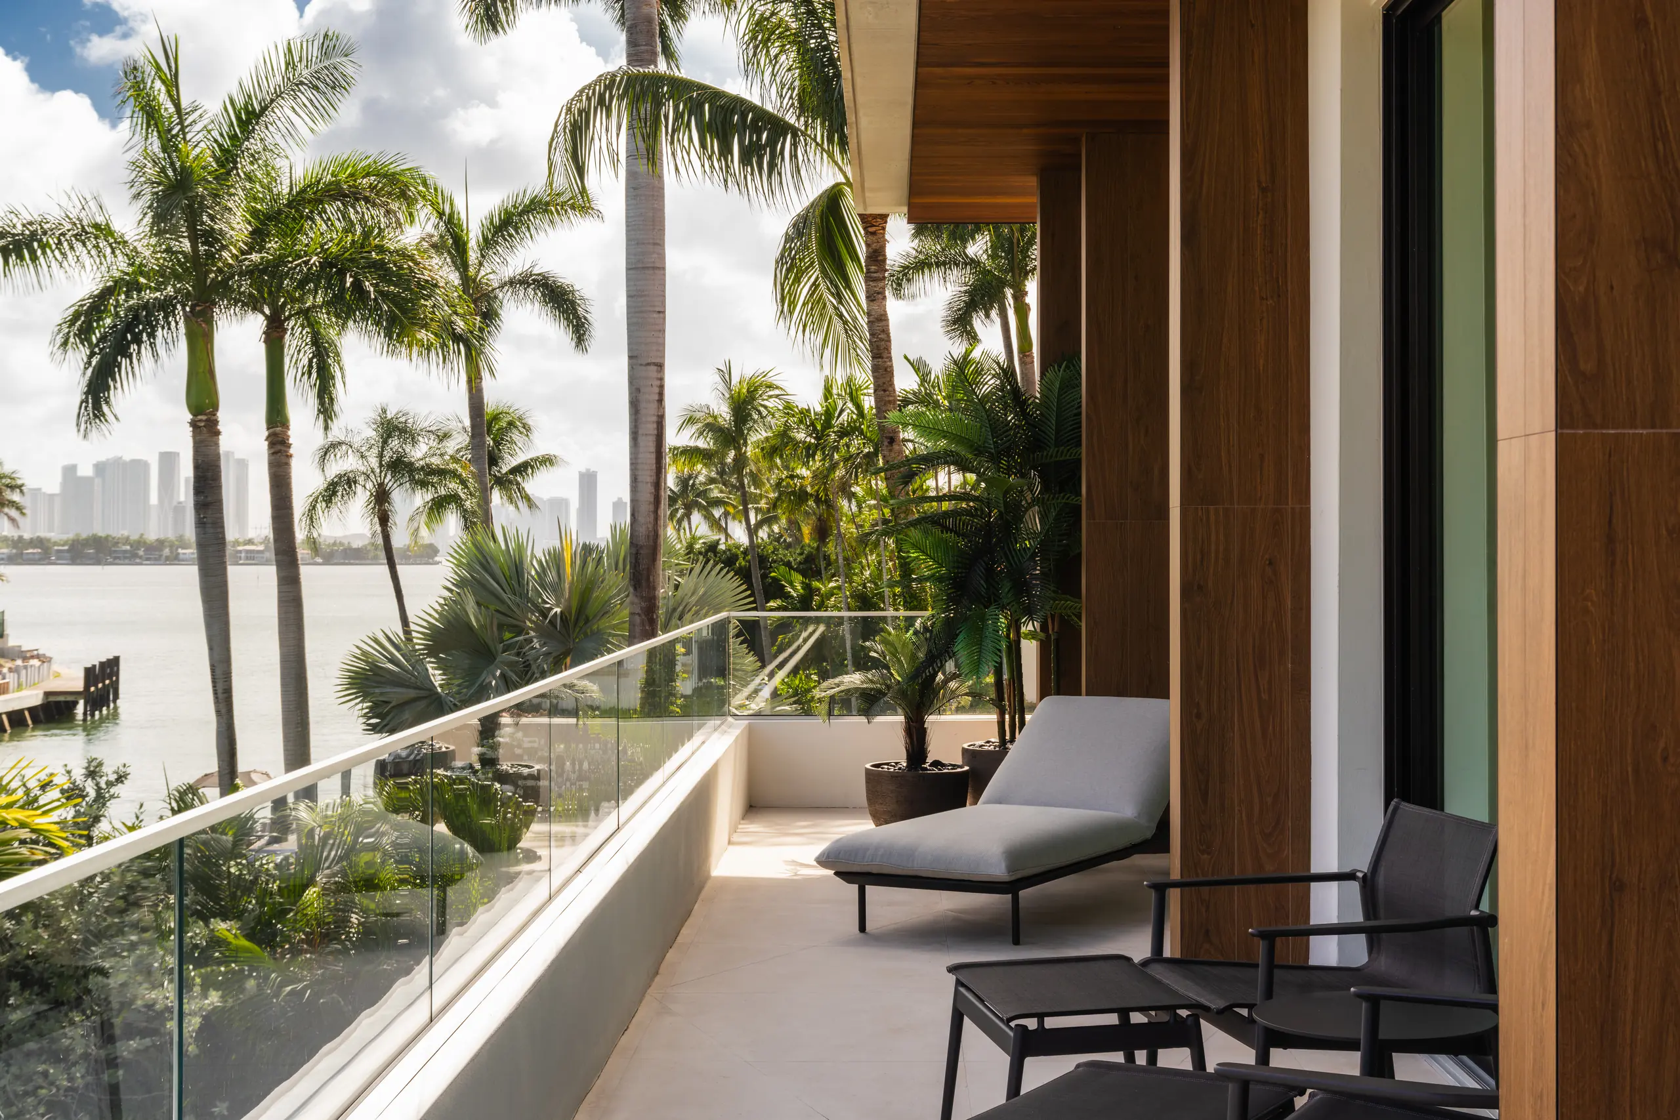
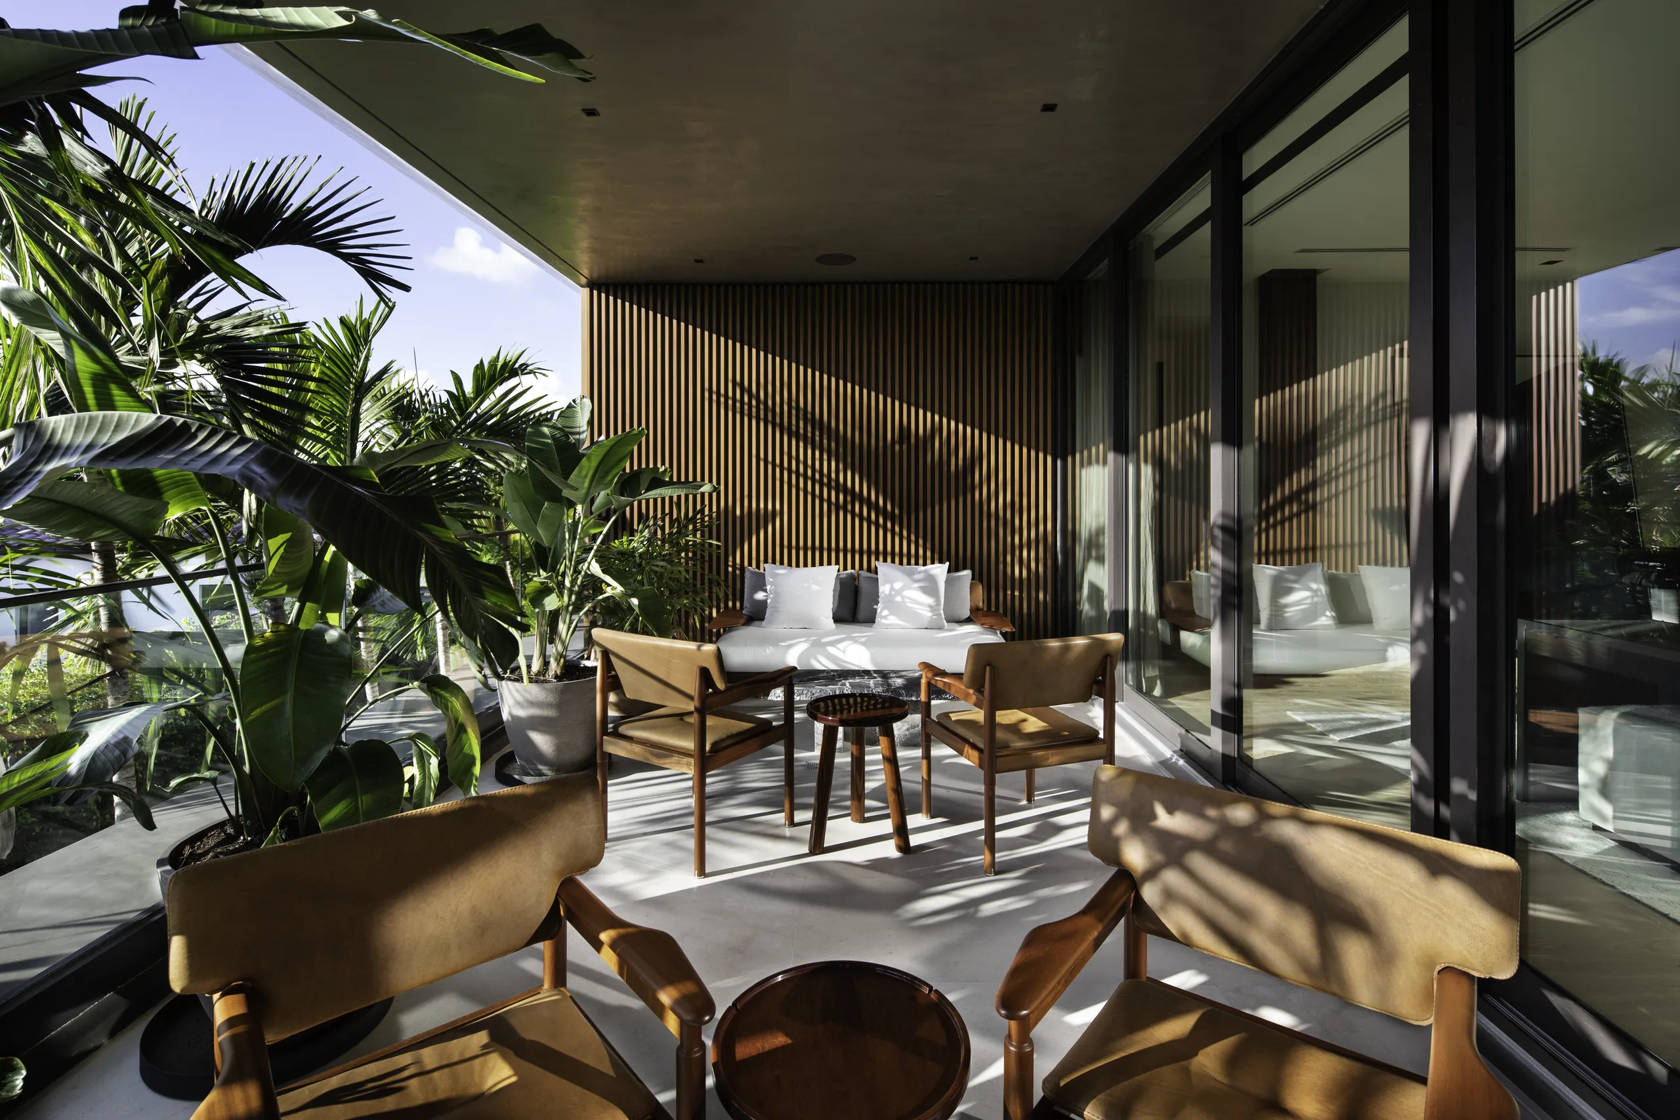
Second-floor balcony with a glass railing and lounge seating overlooking palms and the bay, with the Miami skyline in the distance, Sunset Island House project by Dunagan Design.
Bedroom with an upholstered bed beneath a bold blue painting of figures in a green boat with an inner tube, a pendant light, and a window to the palms, Sunset Island House project by Dunagan Design.

Explore Other Projects

previous slide buttonnext slide button